Skip to content
Lion's Arrow Construction, LLC(435) 494-8171

A basement finished around a shiplap fireplace wall

Board, tape, texture, paint and trim on one basement, built around a shiplap chimney breast with the fireplace set into it.
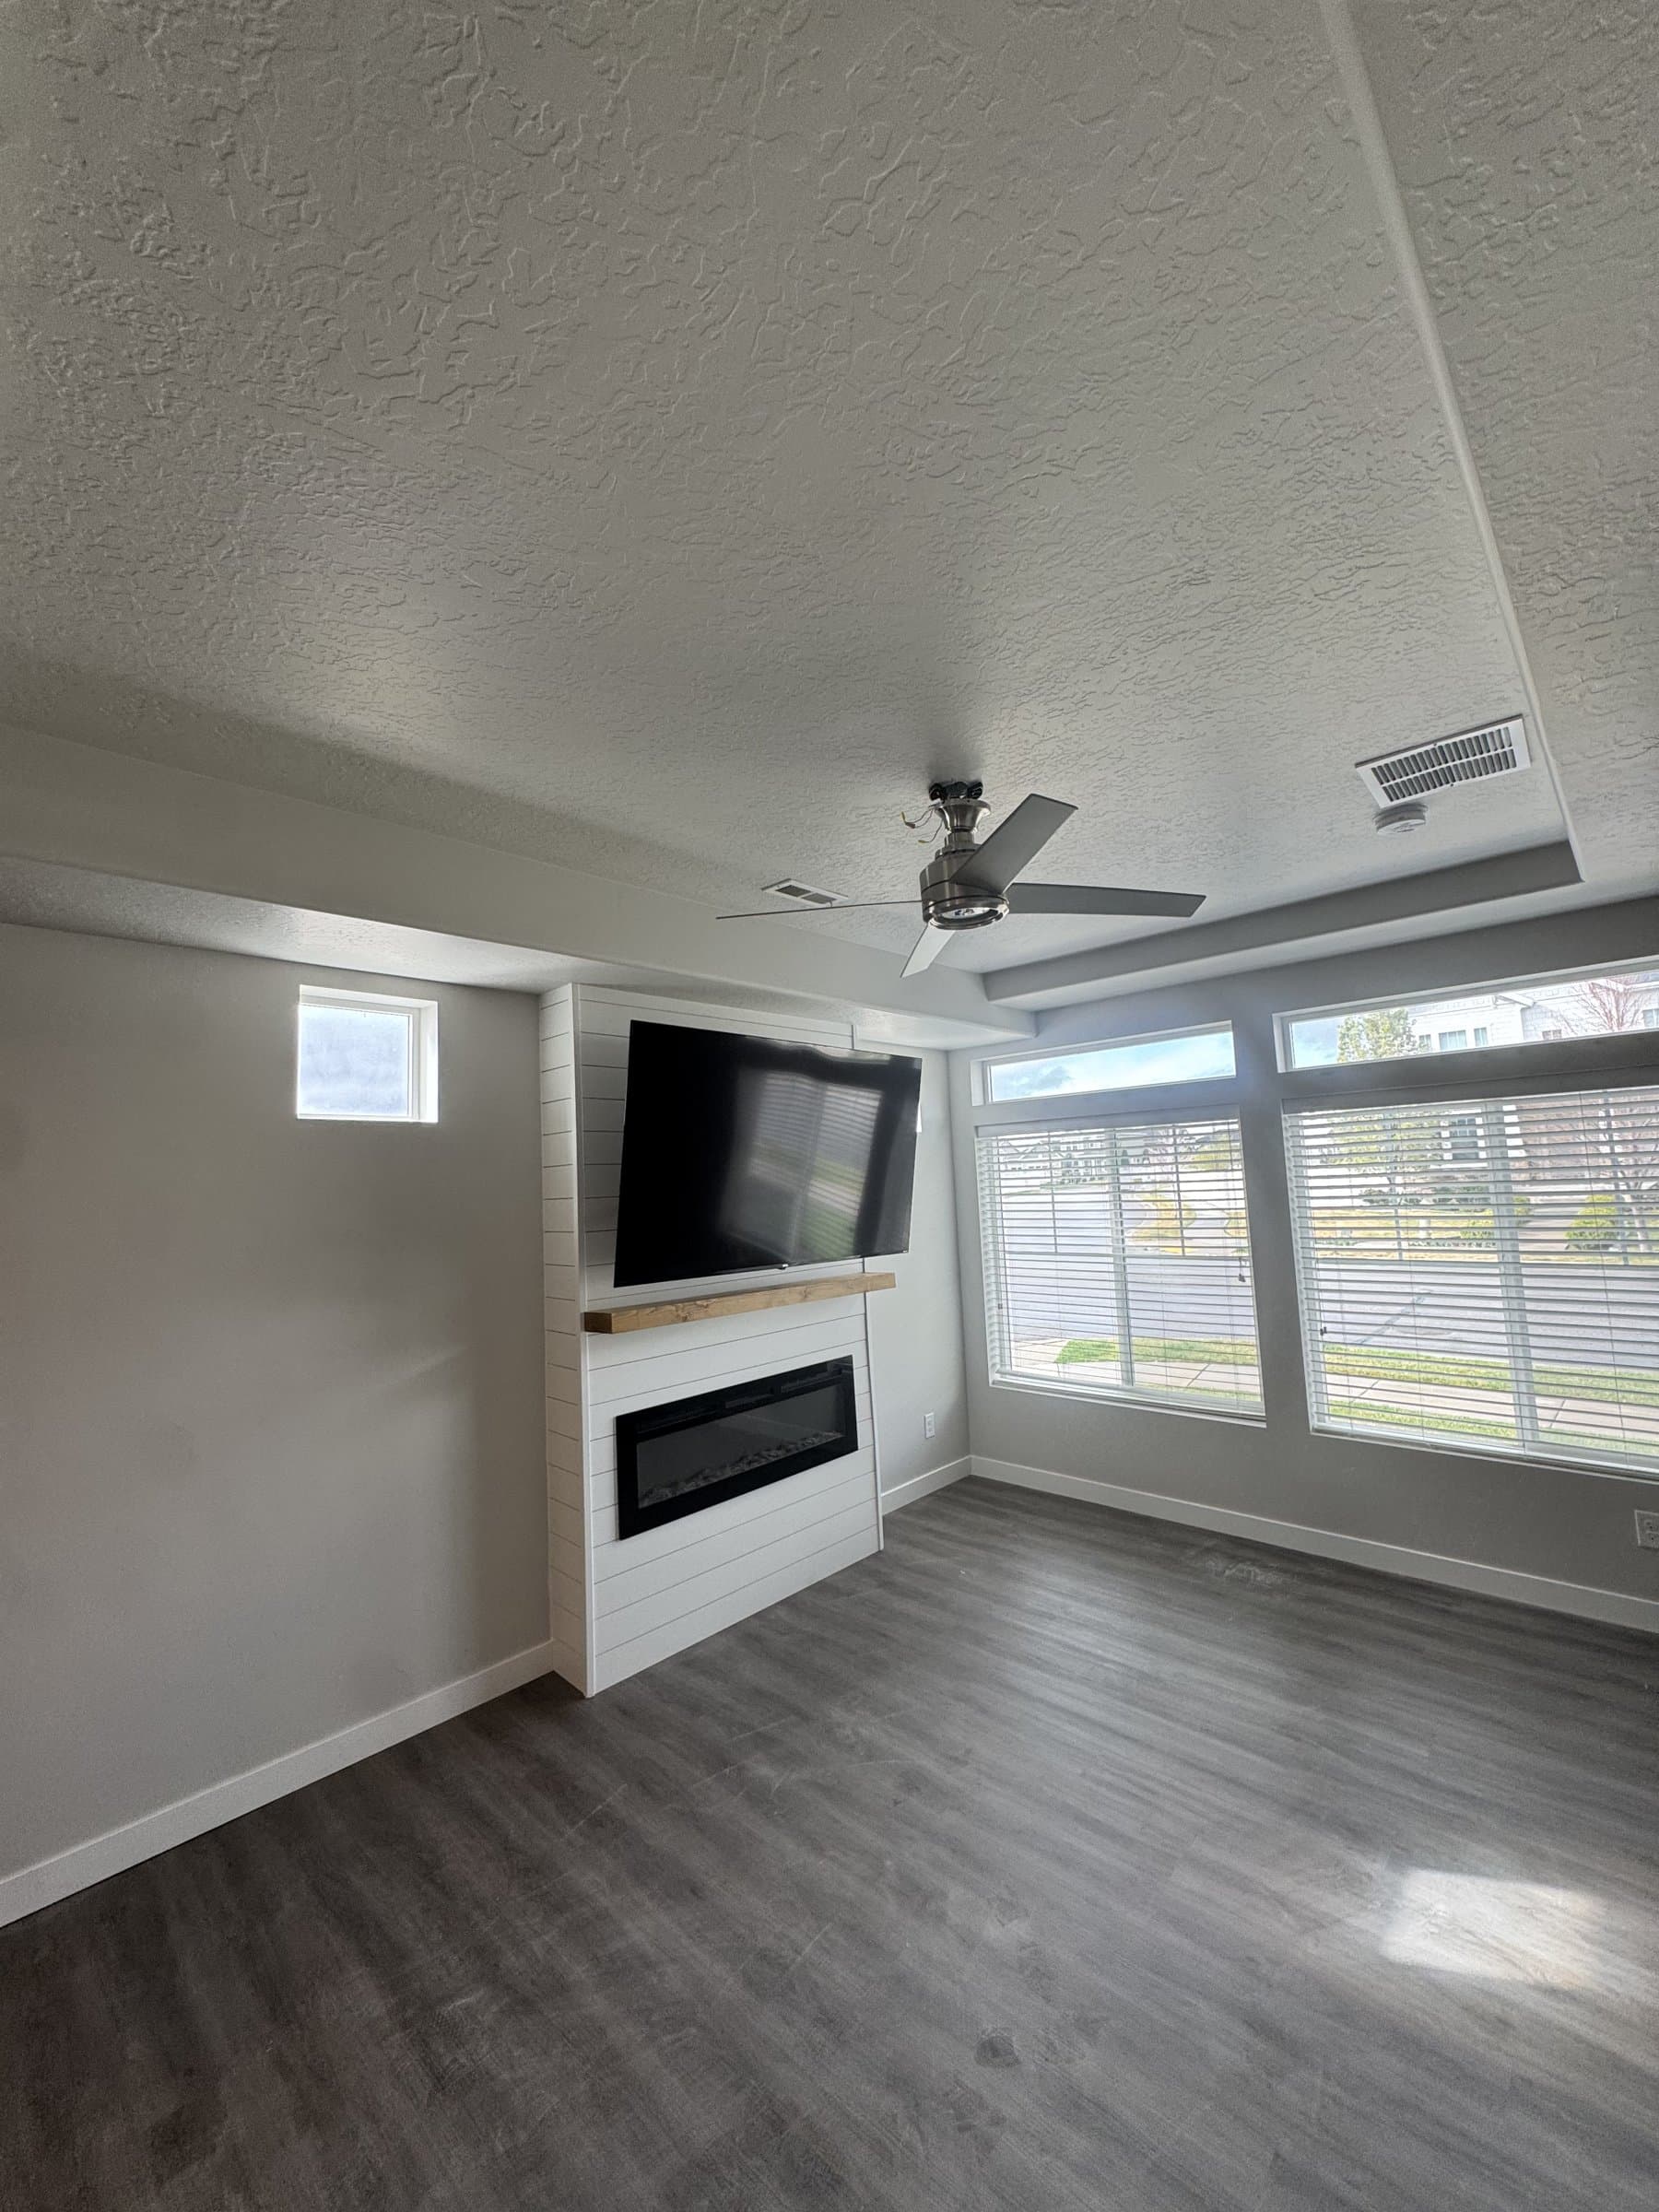
The finished basement living room with a television mounted over the shiplap fireplace on a wood mantel shelf, flat gray walls, gray plank flooring and daylight coming in from the window wall on the right.
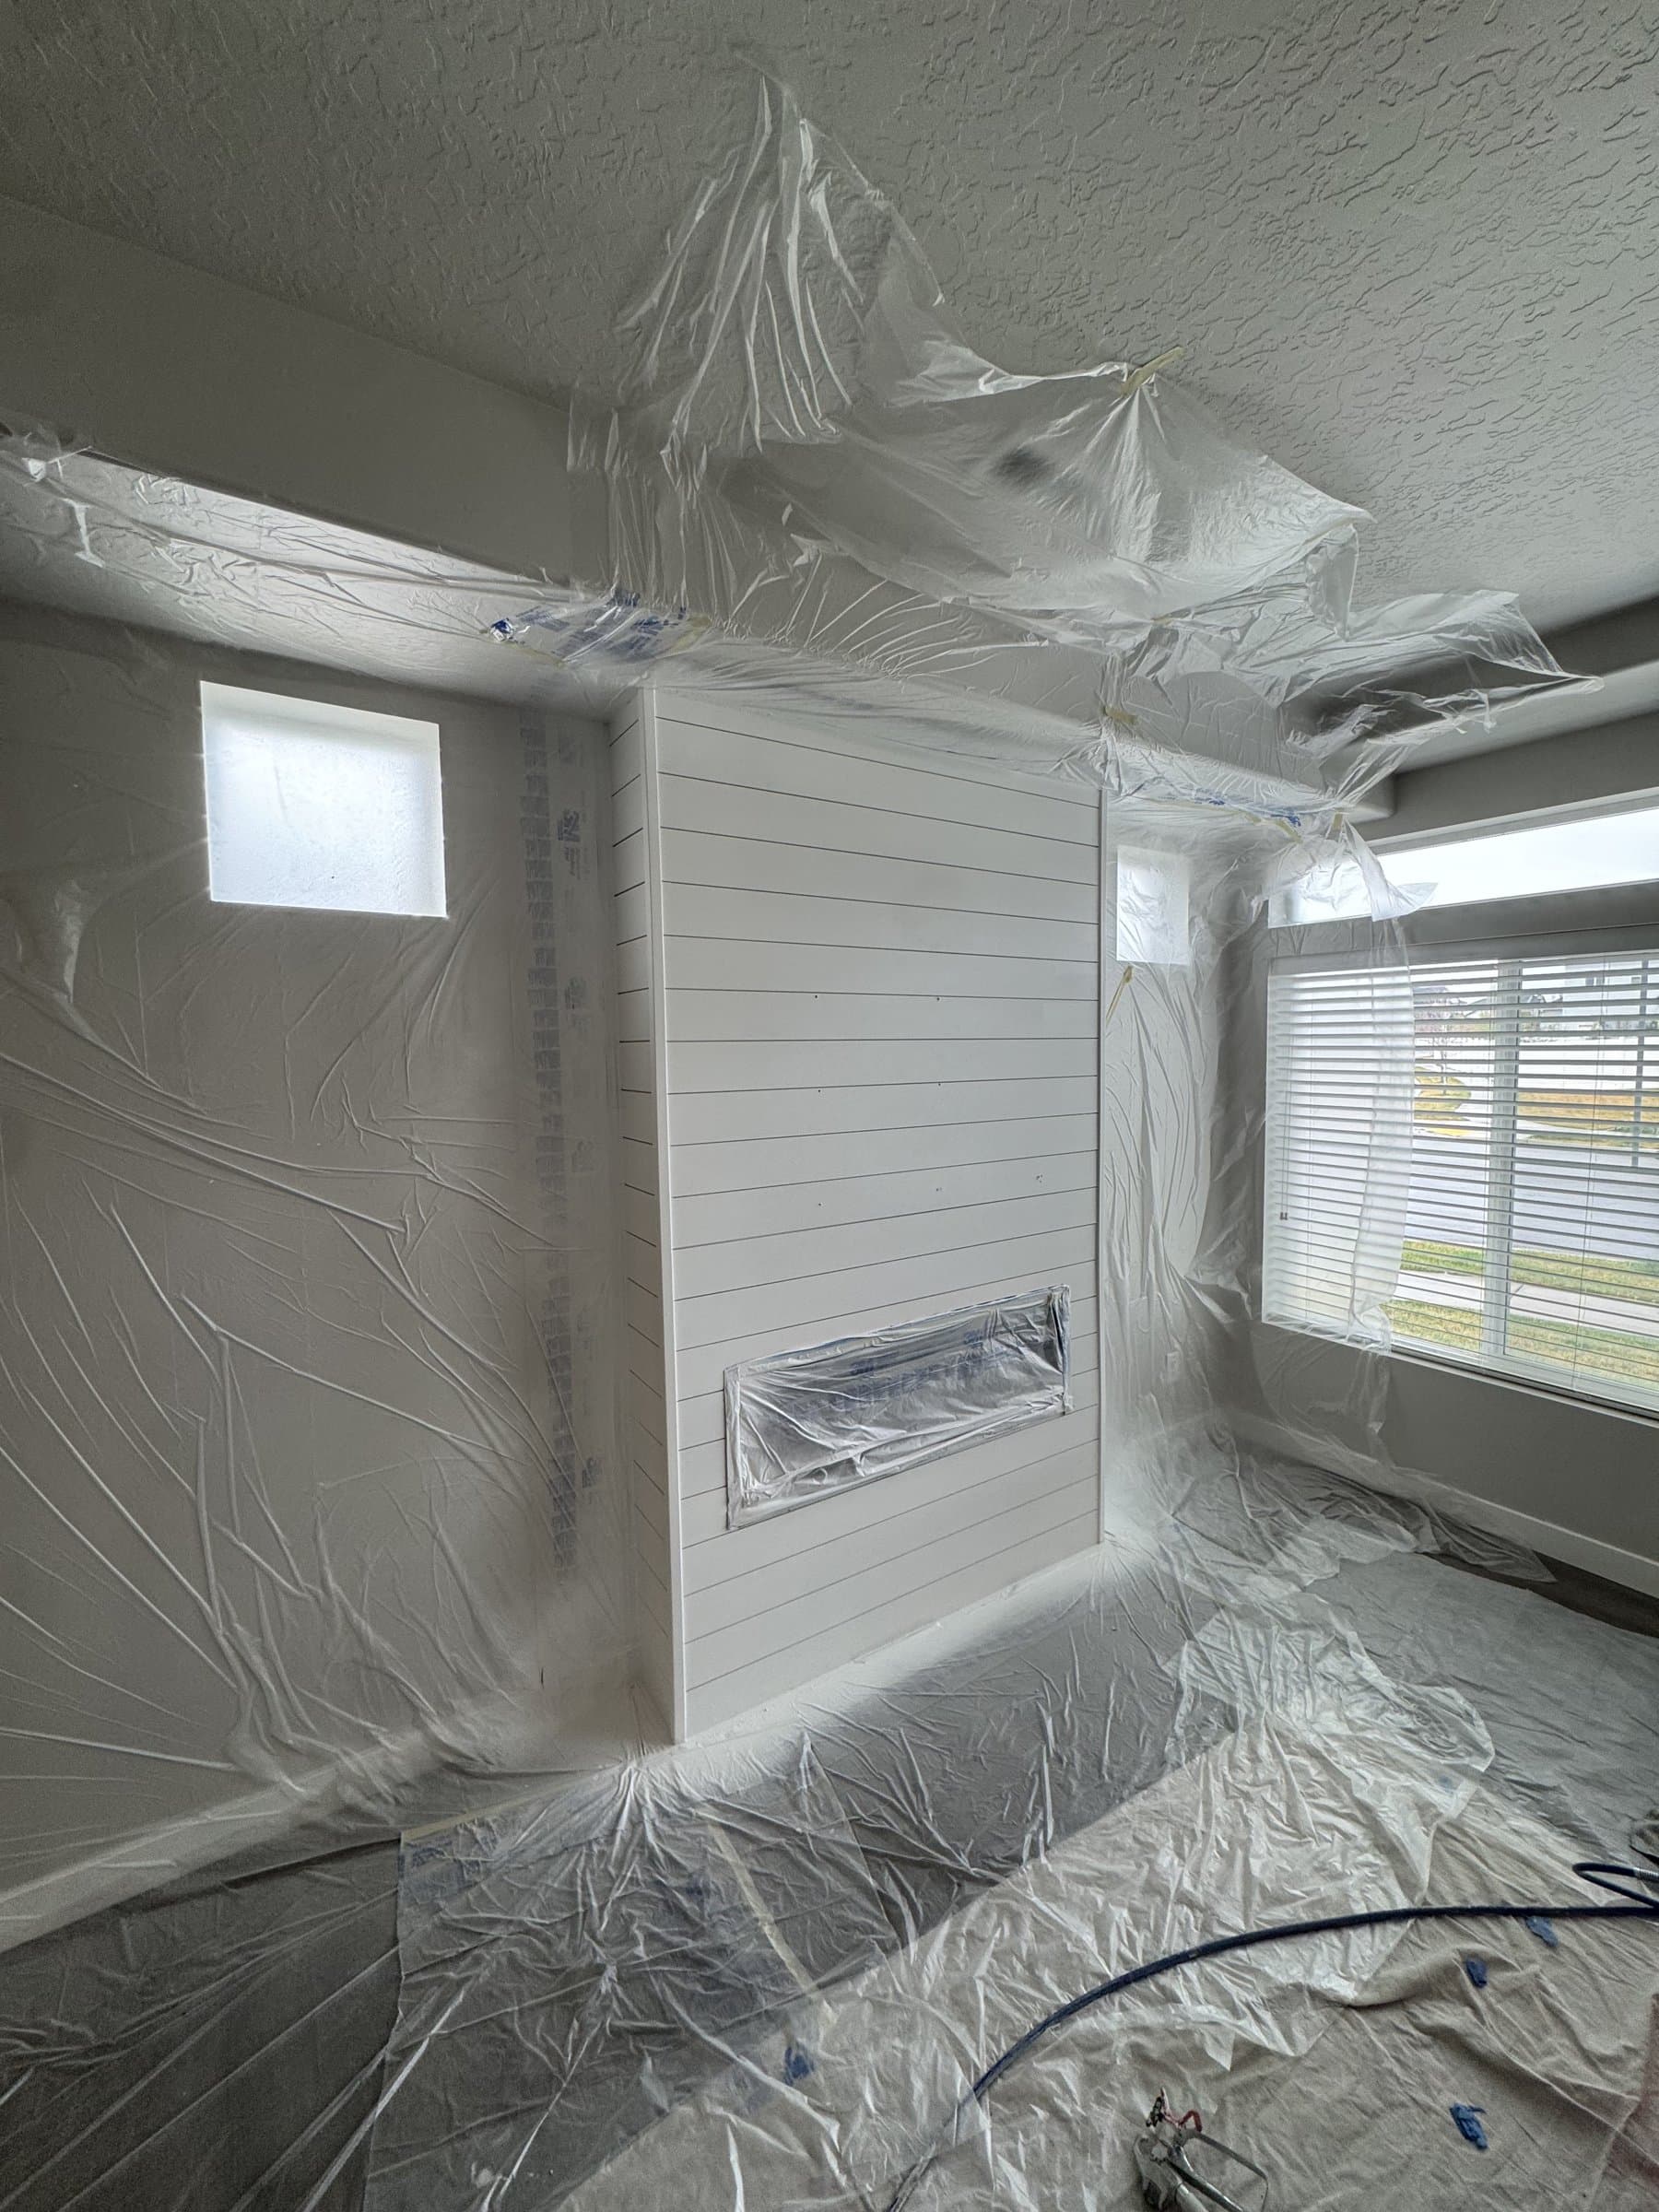
The basement feature wall part-way through, with plastic sheeting taped over the floor, the ceiling line and the fireplace opening, and the shiplap boards coated white ready for their finish coats.
DuringAfter

Drag the handle, or focus it and use the arrow keys.

What they asked for

They wanted the basement to read as part of the house rather than as the floor underneath it, and they wanted one wall to be the reason you walk down the stairs. Everything else in the room was built to stay quiet so the fireplace wall could do that job.

What we did

  • Hung and finished the board through the main room, with the dropped beam boxed in and knockdown texture run across the ceilings
  • Built the shiplap chimney breast around the fireplace opening, boards run level and returned into the wall on both sides
  • Masked the room properly before any paint came out — floor, ceiling line, window openings and the fireplace opening itself
  • Primed and painted the walls, ceilings and the shiplap, with the trim cut in by hand
  • Finished the stair, and ran baseboard and trim through the room to match the rest of the house

How it turned out

The shiplap is the first thing you see from the top of the stairs and the seams around it are the last thing you notice, which is the right way round. The rest of the room is flat paint and straight lines doing their job quietly.
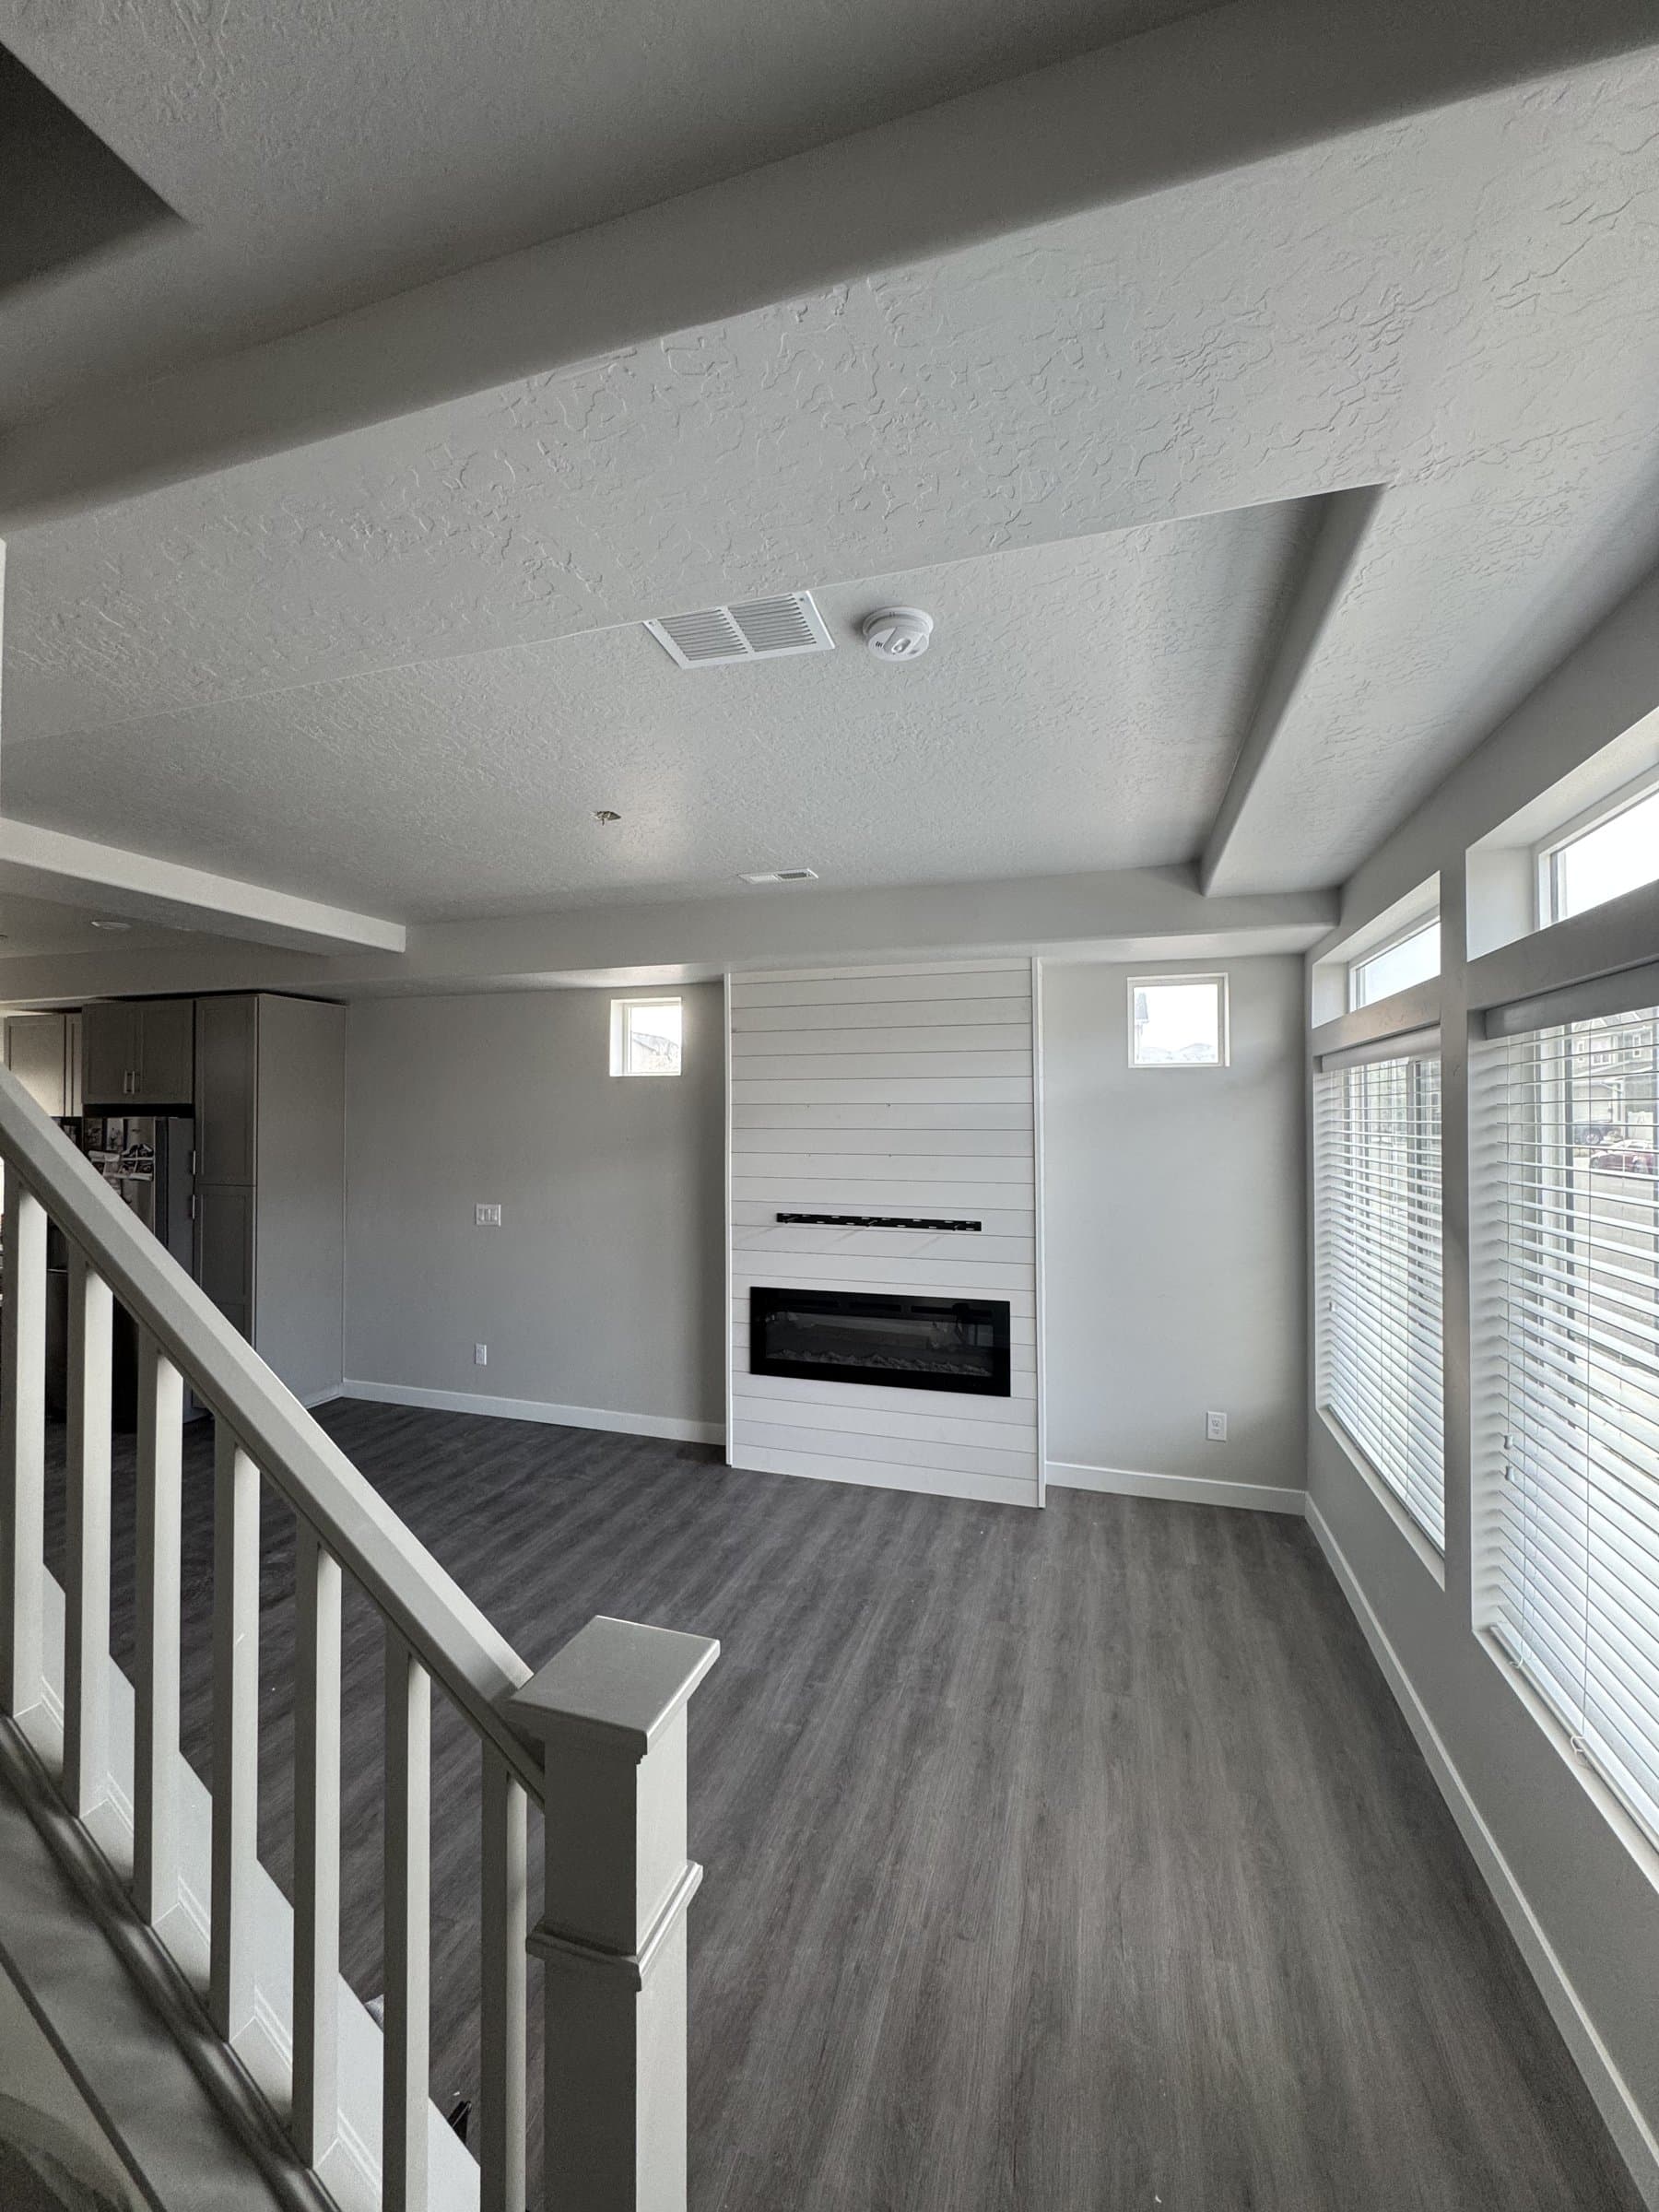
The finished basement living area from the top of the stairs: a white shiplap chimney breast with a linear electric fireplace, gray walls, gray plank flooring and the white painted stair rail in the foreground.
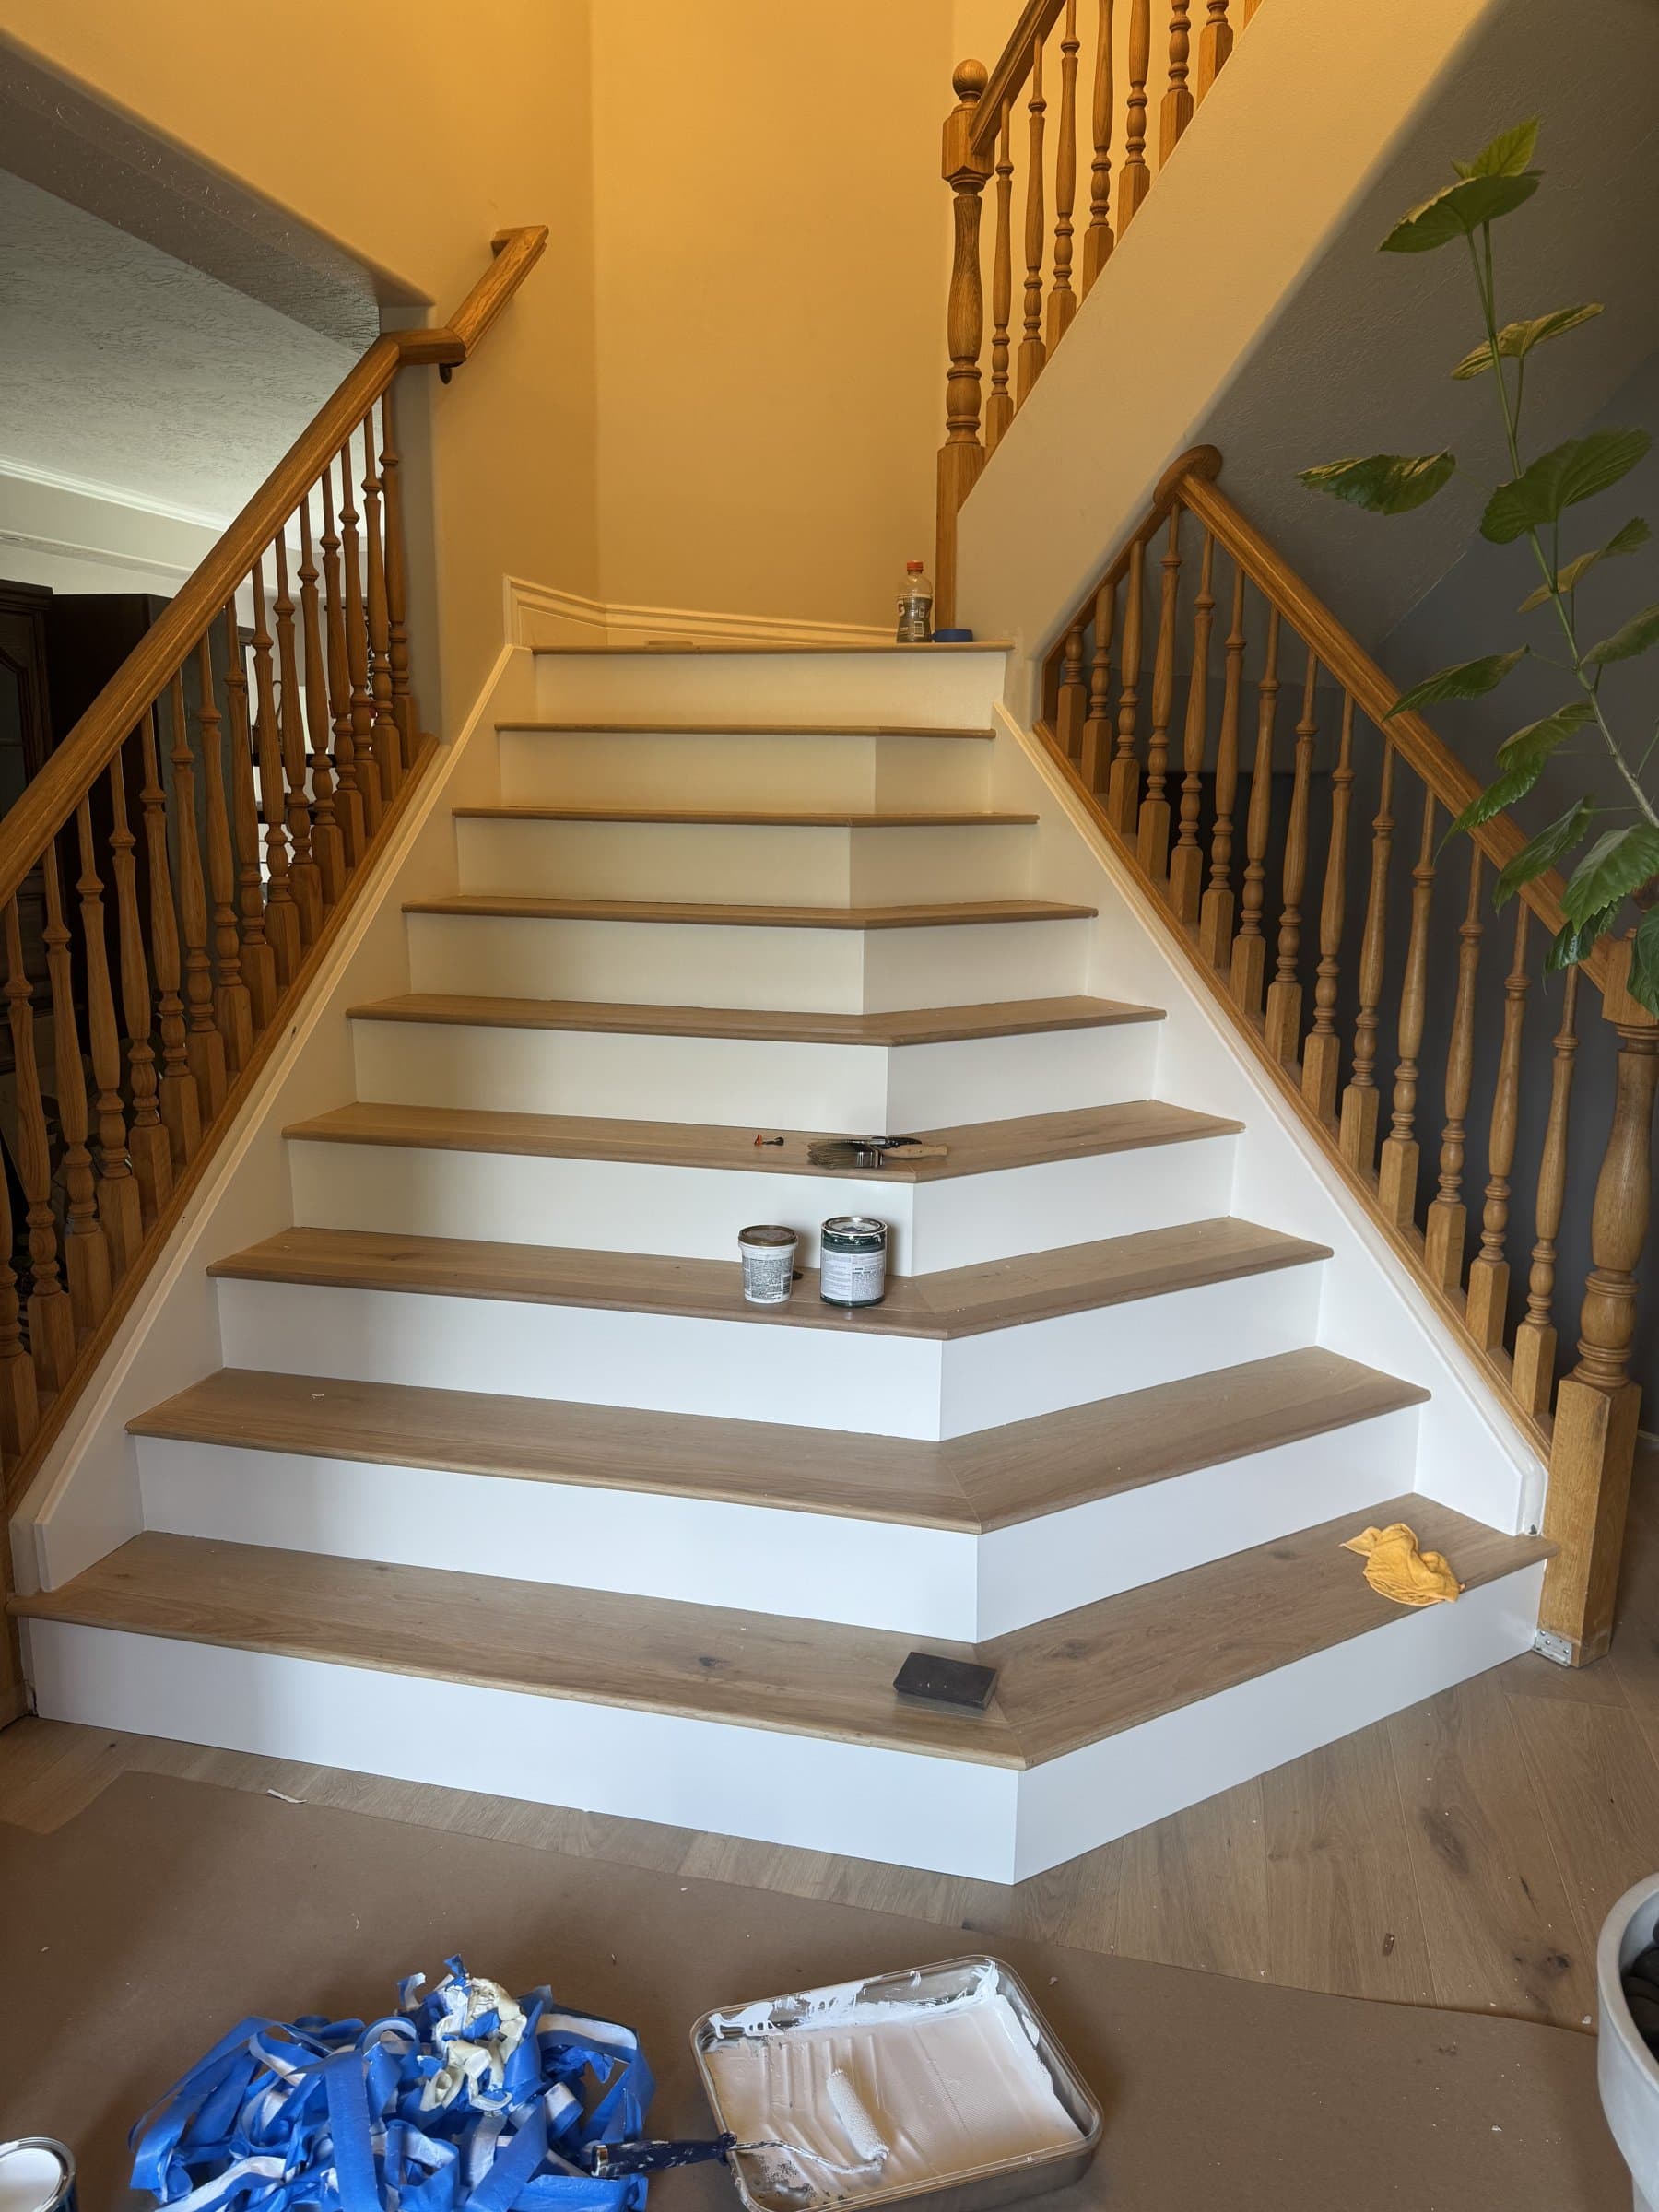
A staircase refinished with white painted risers and skirt against new oak treads, winding up past the original oak spindles and handrail, with a paint tray and used masking tape still on the floor at the bottom.

More finished jobs

Next step

Want one like this in Payson?

Tell us what room is bothering you. The walkthrough is free and you will get a written scope with a fixed price.

Licensed and insured. Utah DOPL 13541077-5501.