Skip to content
Lion's Arrow Construction, LLC(435) 494-8171

A 1970s basement ceiling taken out and put back flat

A tongue-and-groove ceiling with boxed fluorescents in it, taken down to the joists and replaced with board, tape, texture and paint.
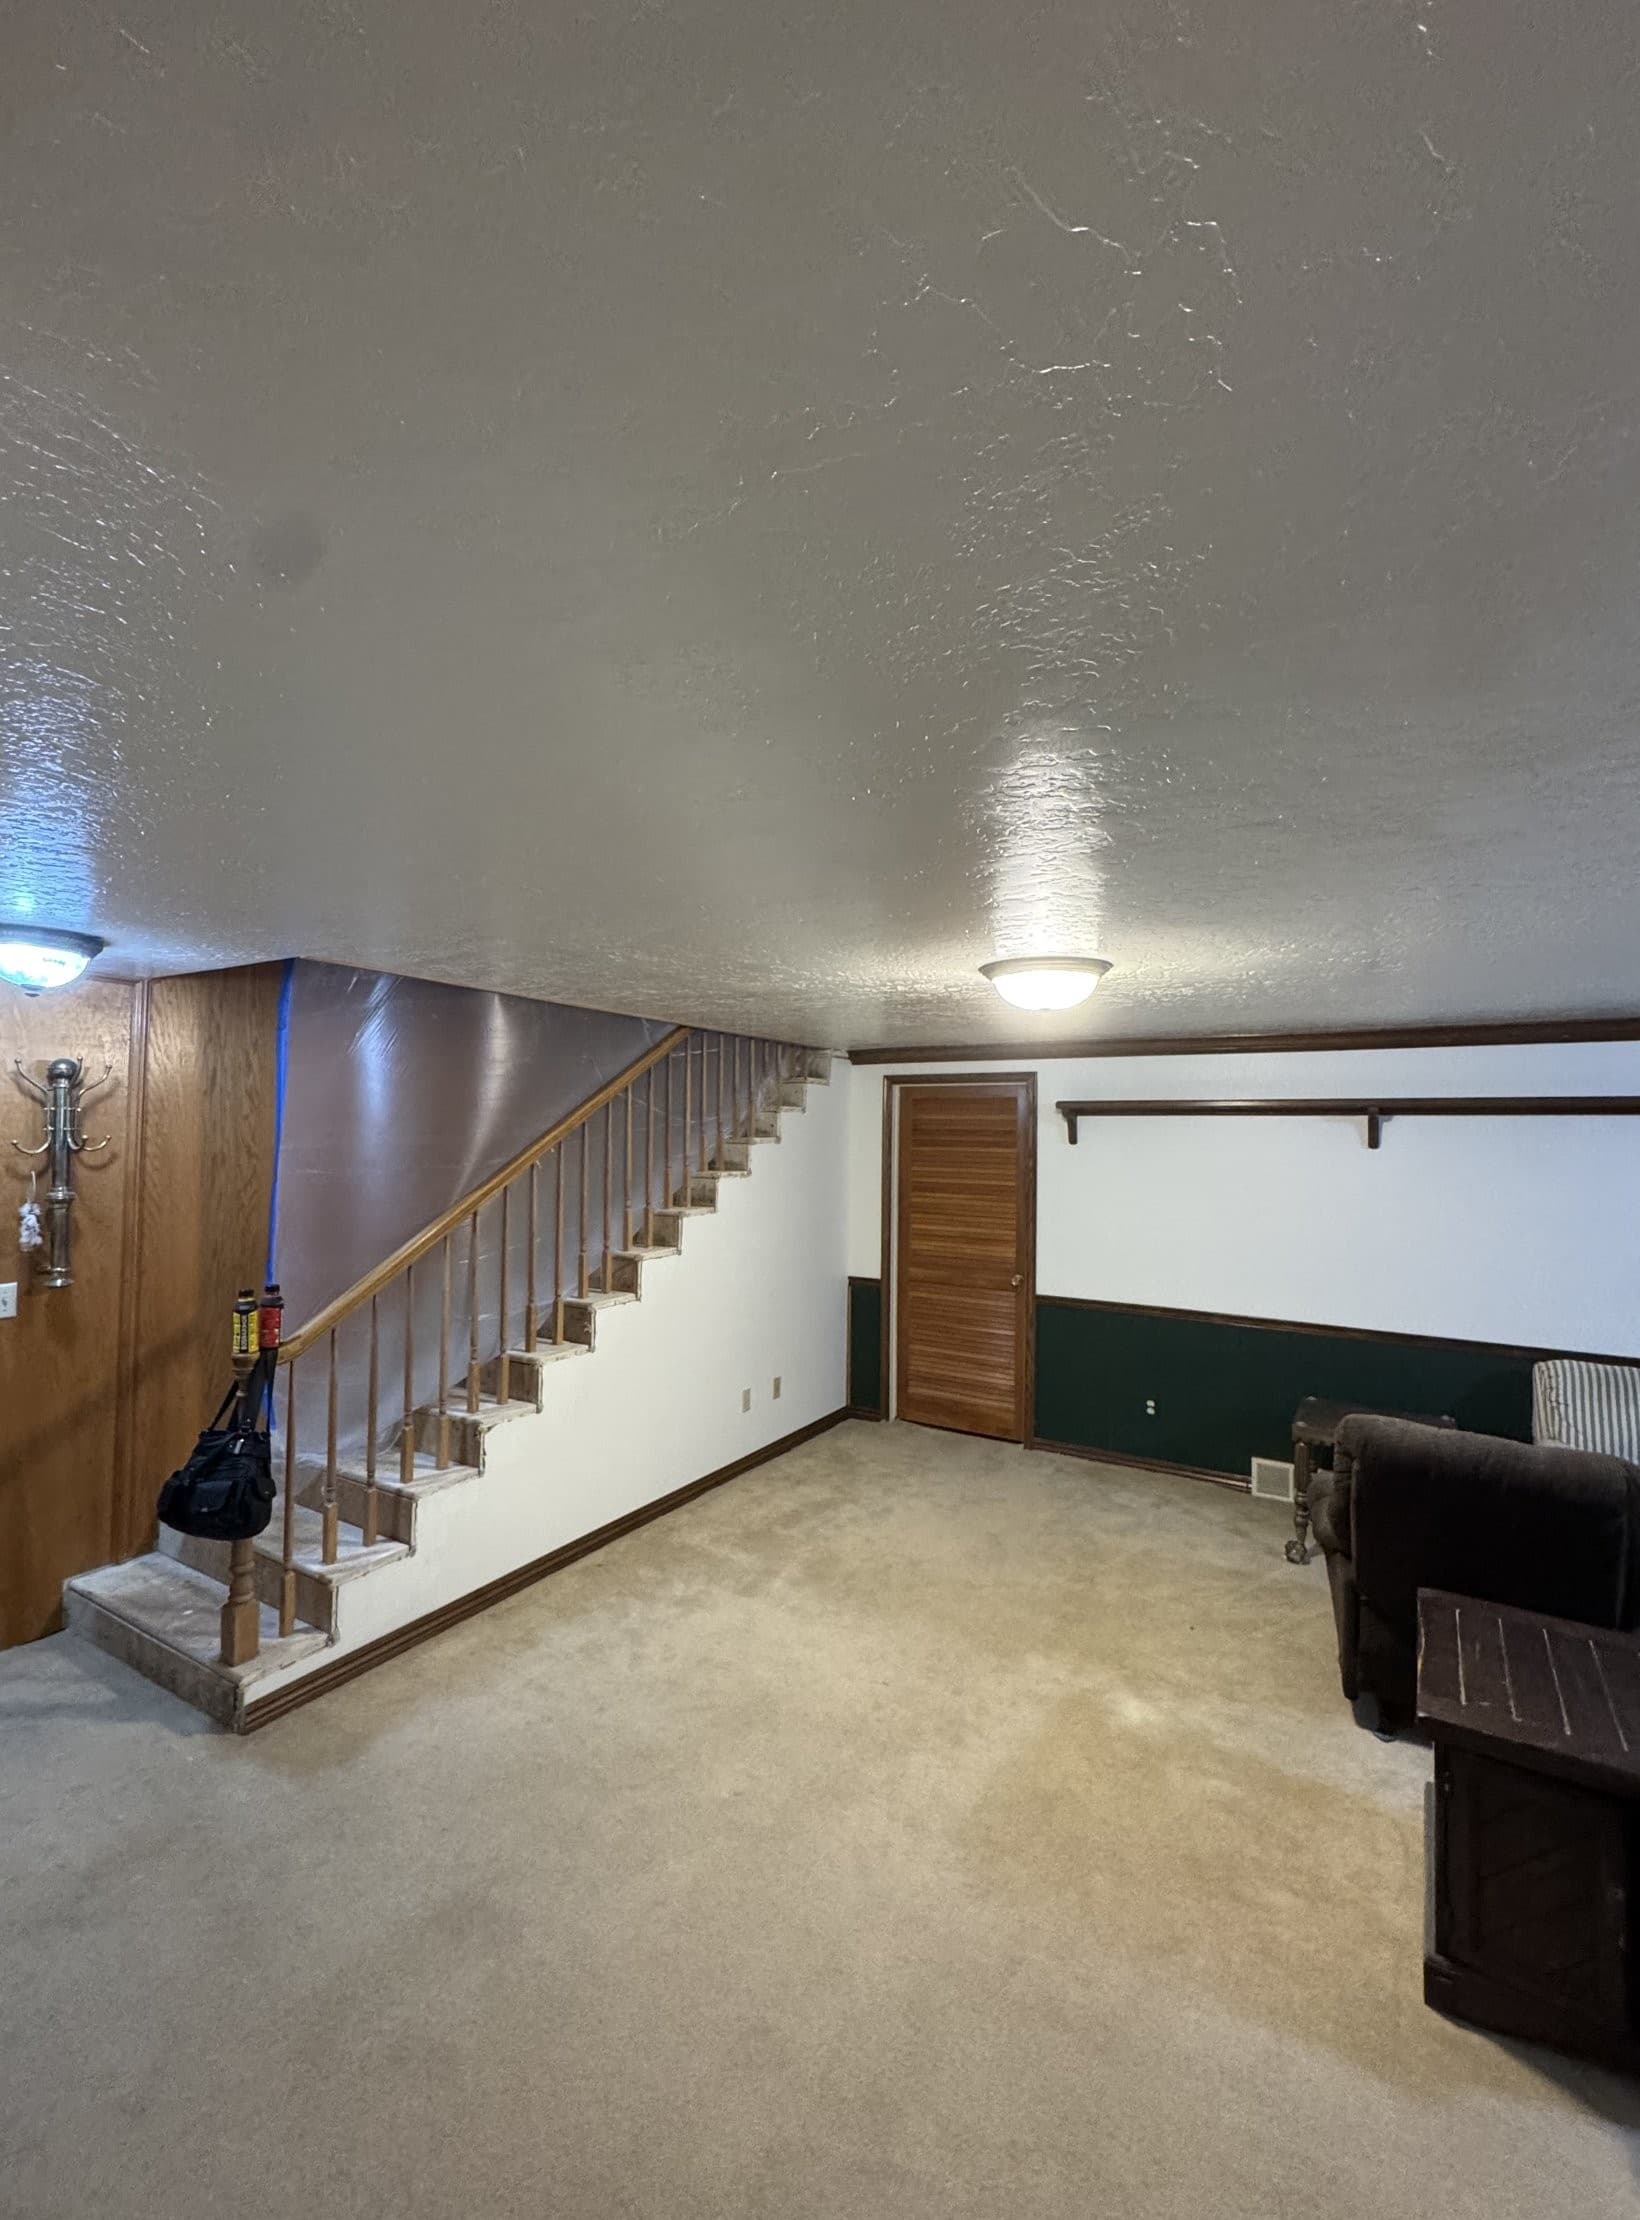
The finished basement: the new ceiling textured, painted and carrying two flush dome lights, fresh carpet laid wall to wall, and the room back in use with a sofa and side table against the far wall. The original green dado, dark chair rail, wood paneling and louvered oak door were kept.
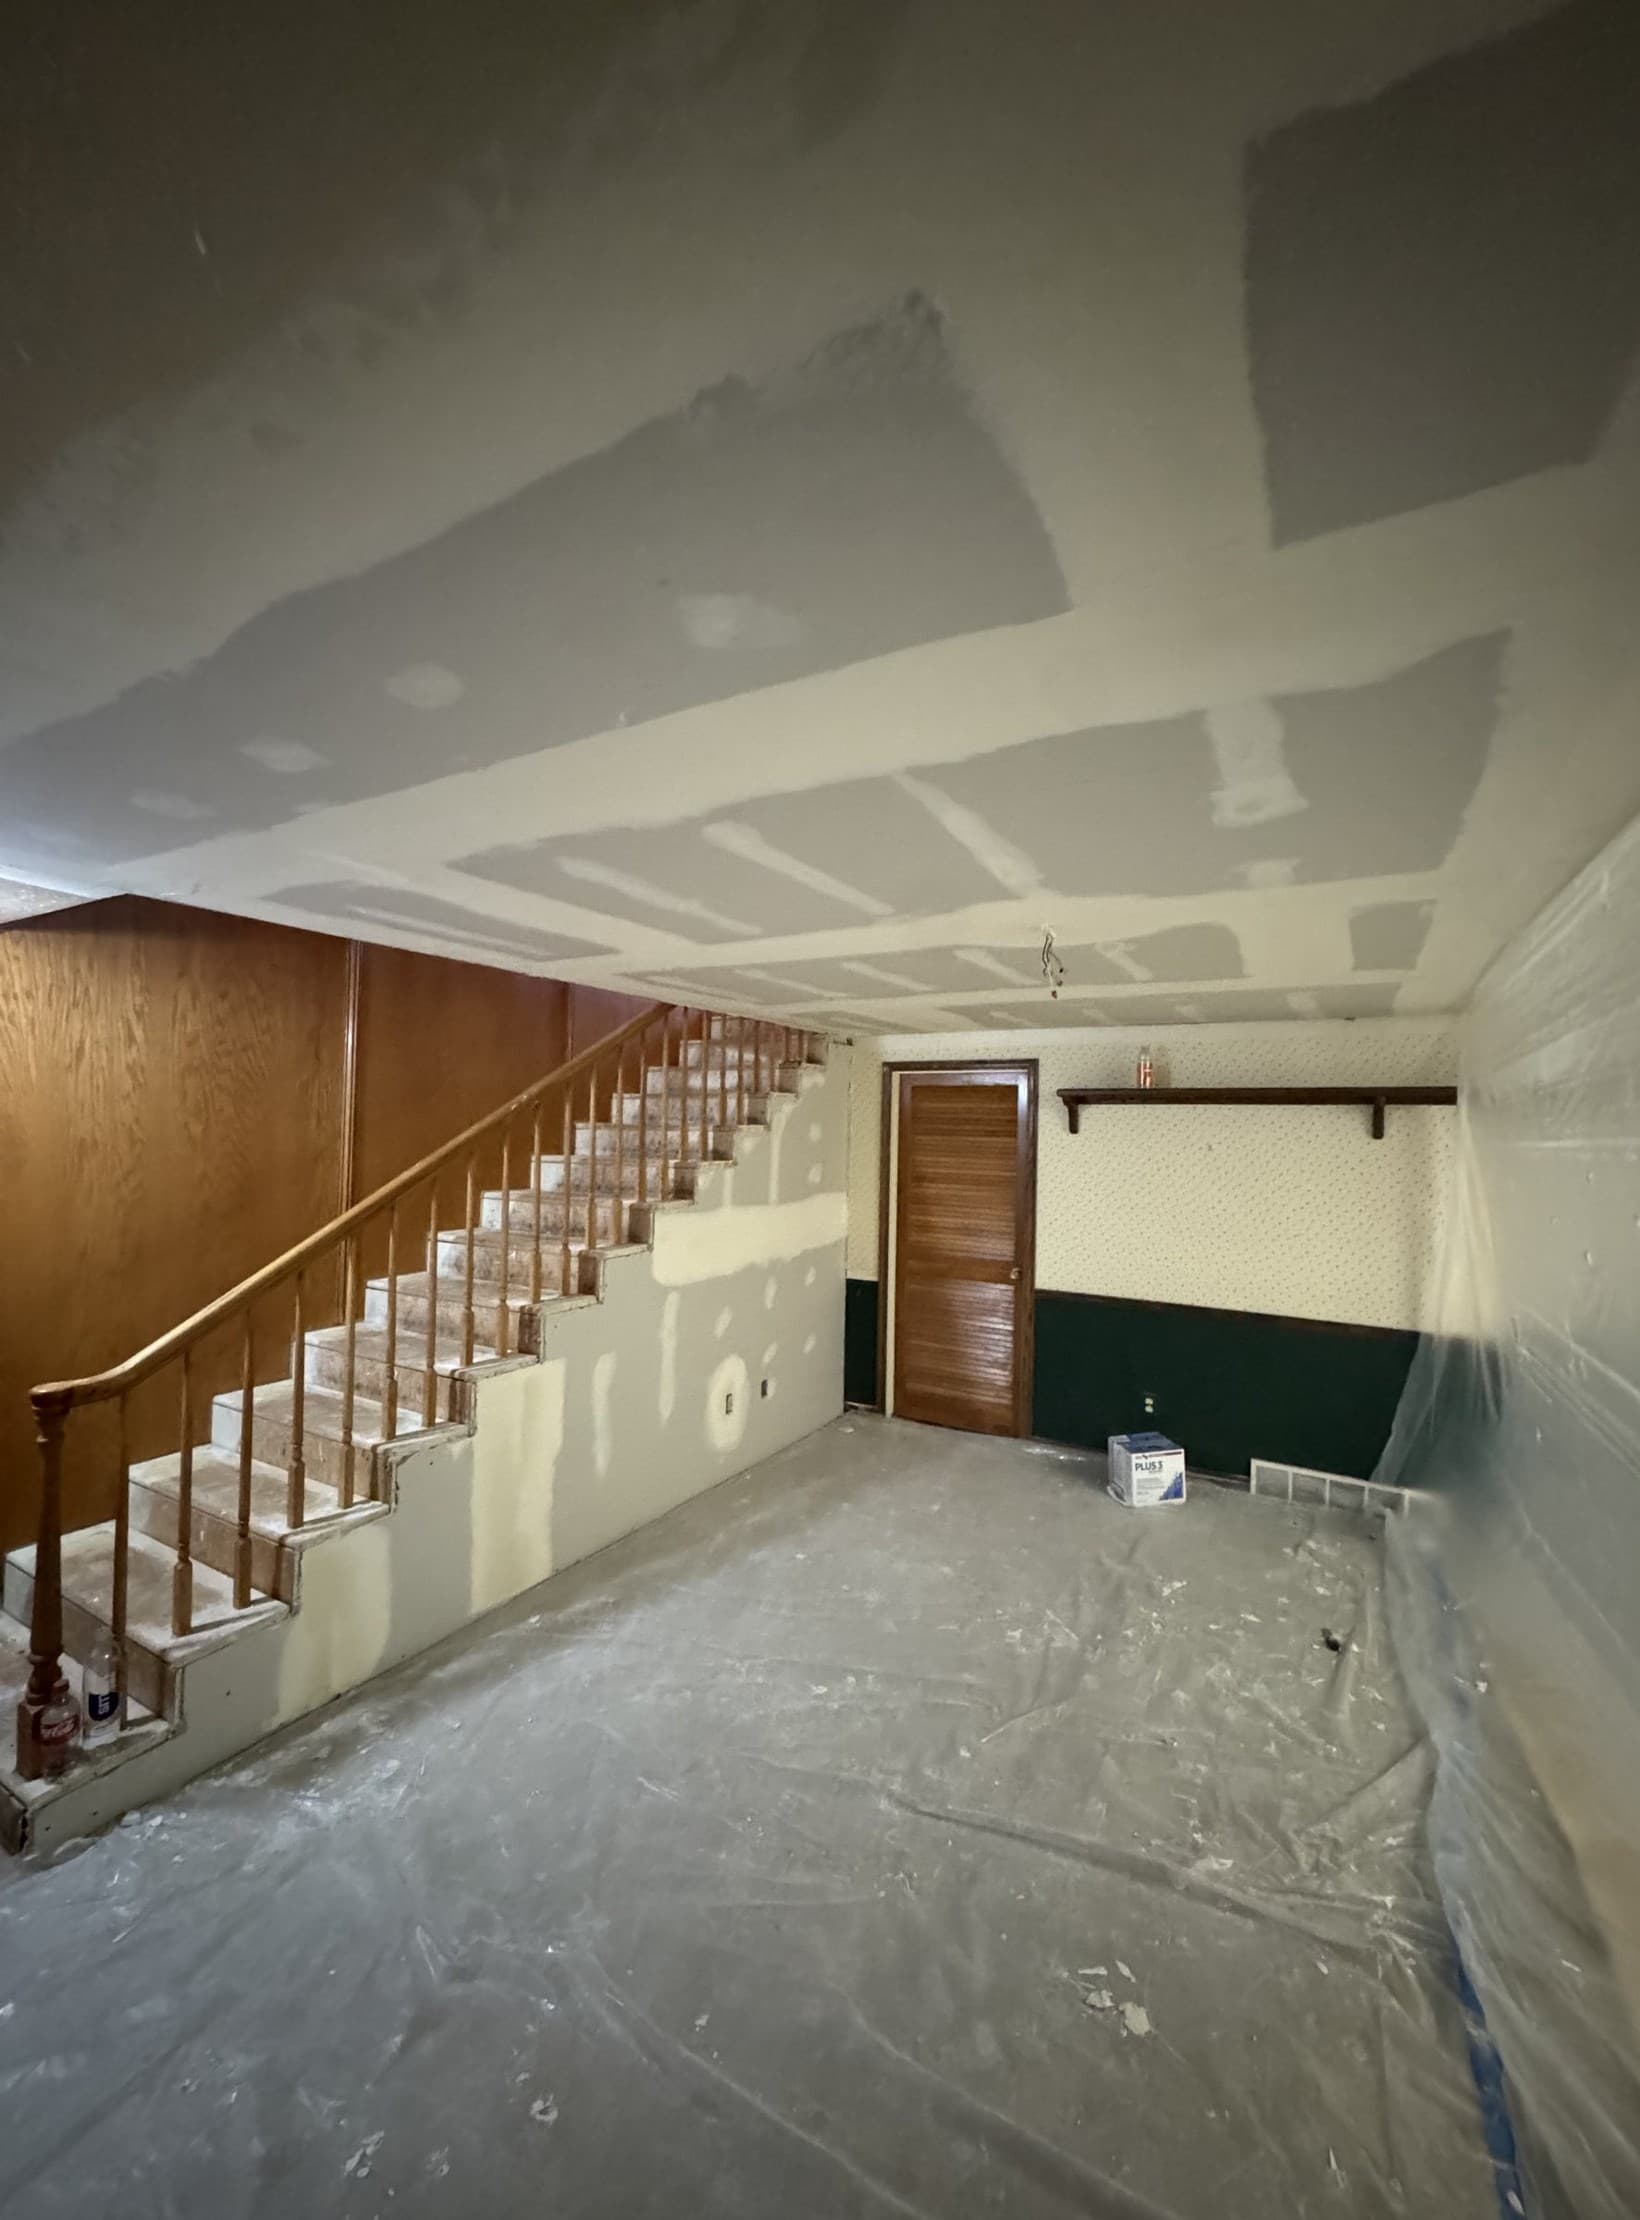
The same basement part-way through: the new ceiling board hung and every joint and screw head coated in mud waiting to be sanded, the stair wall patched and filled, and the floor and the far wall sheeted in plastic with a bucket of compound standing in the middle of the room.
DuringAfter

Drag the handle, or focus it and use the arrow keys.

What they asked for

The ceiling was the thing wrong with this basement. Tongue-and-groove boards with boxed fluorescents let into them, low to start with and lower for being dark, and the whole room read as the floor underneath the house rather than part of it. The walls and the trim were staying — this was a ceiling job, and everything else in the room had to survive it.

What we did

  • Old ceiling taken down to the joists, with the wiring and pipework above left clear to work around
  • New board hung across the ceiling, and the stair wall patched where the demo ran into it
  • Every joint and screw head taped and coated, then sanded flat and checked with a work light
  • Texture run to match the rest of the house, and the ceiling painted out
  • New light fittings hung, and the room put back together — the existing trim, paneling and door all kept

How it turned out

It is a taller, brighter room for the price of a ceiling. The green dado and the dark chair rail are still there, because the homeowners liked them and this was never a job about the walls. New carpet finished the room, and the last photograph is the room back in use.
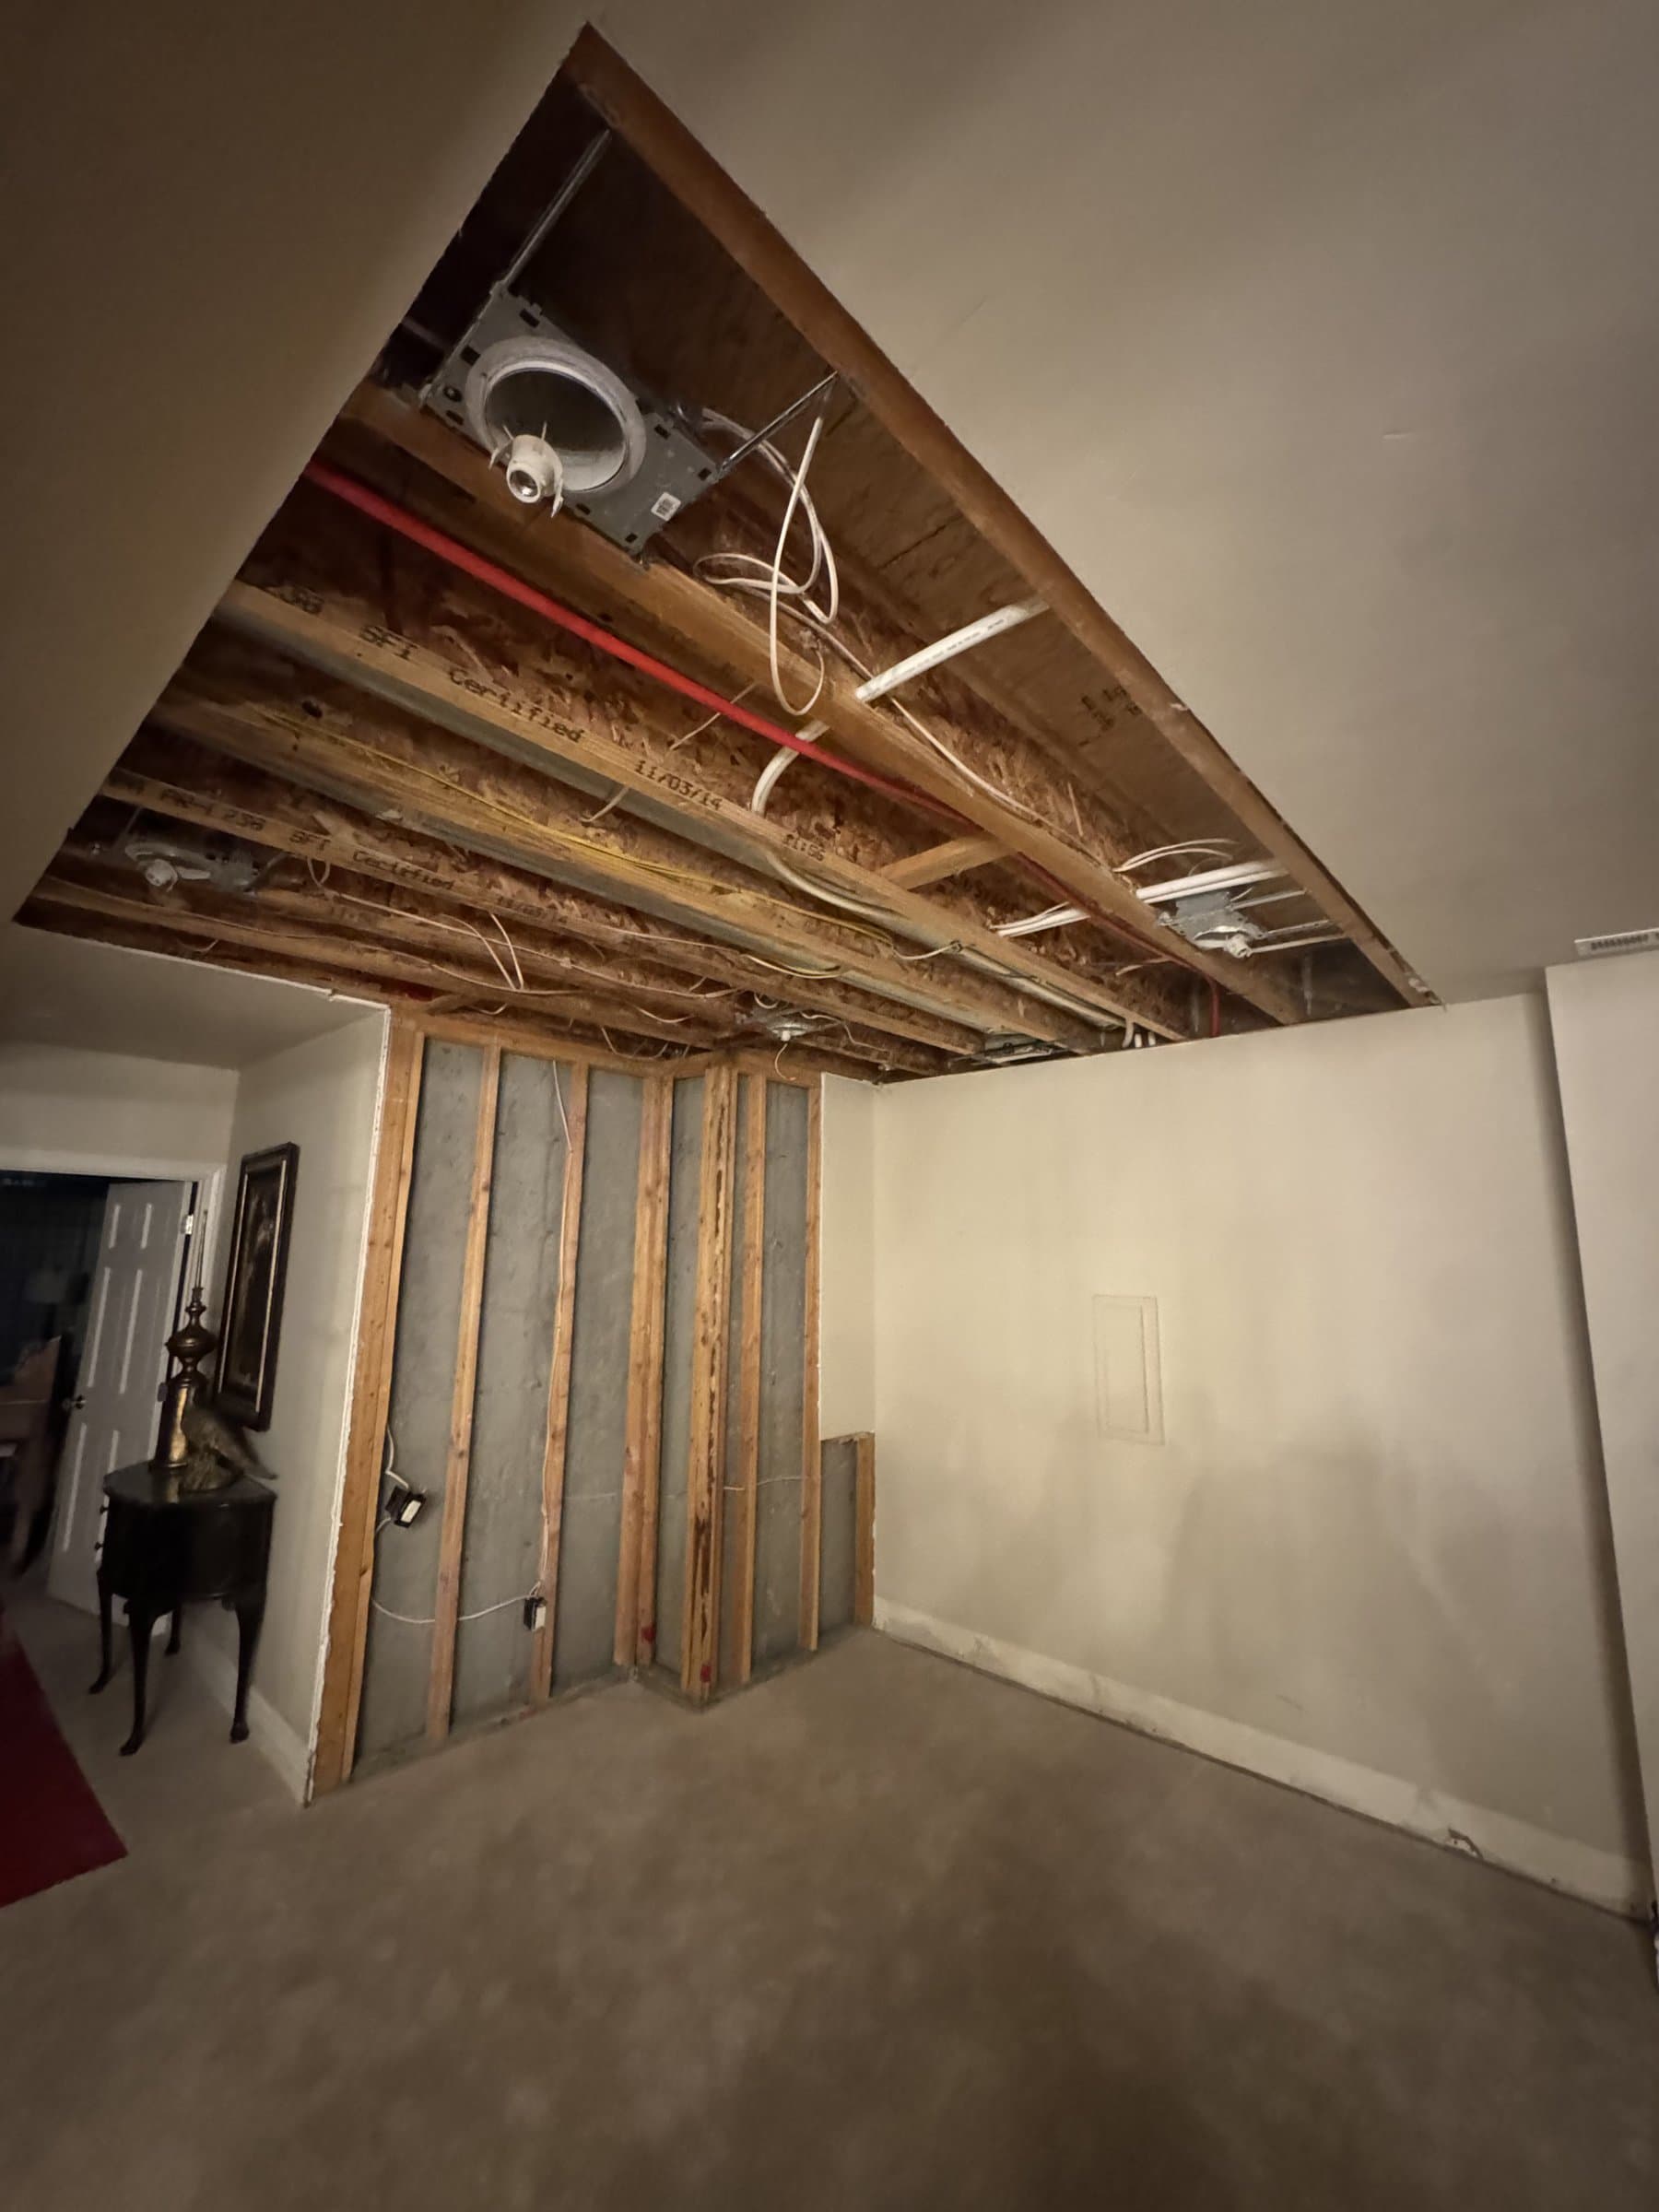
A basement with the ceiling drywall taken down to expose the joists, wiring and pipework above, and one wall stripped back to studs against the concrete, with the old carpet still on the floor.
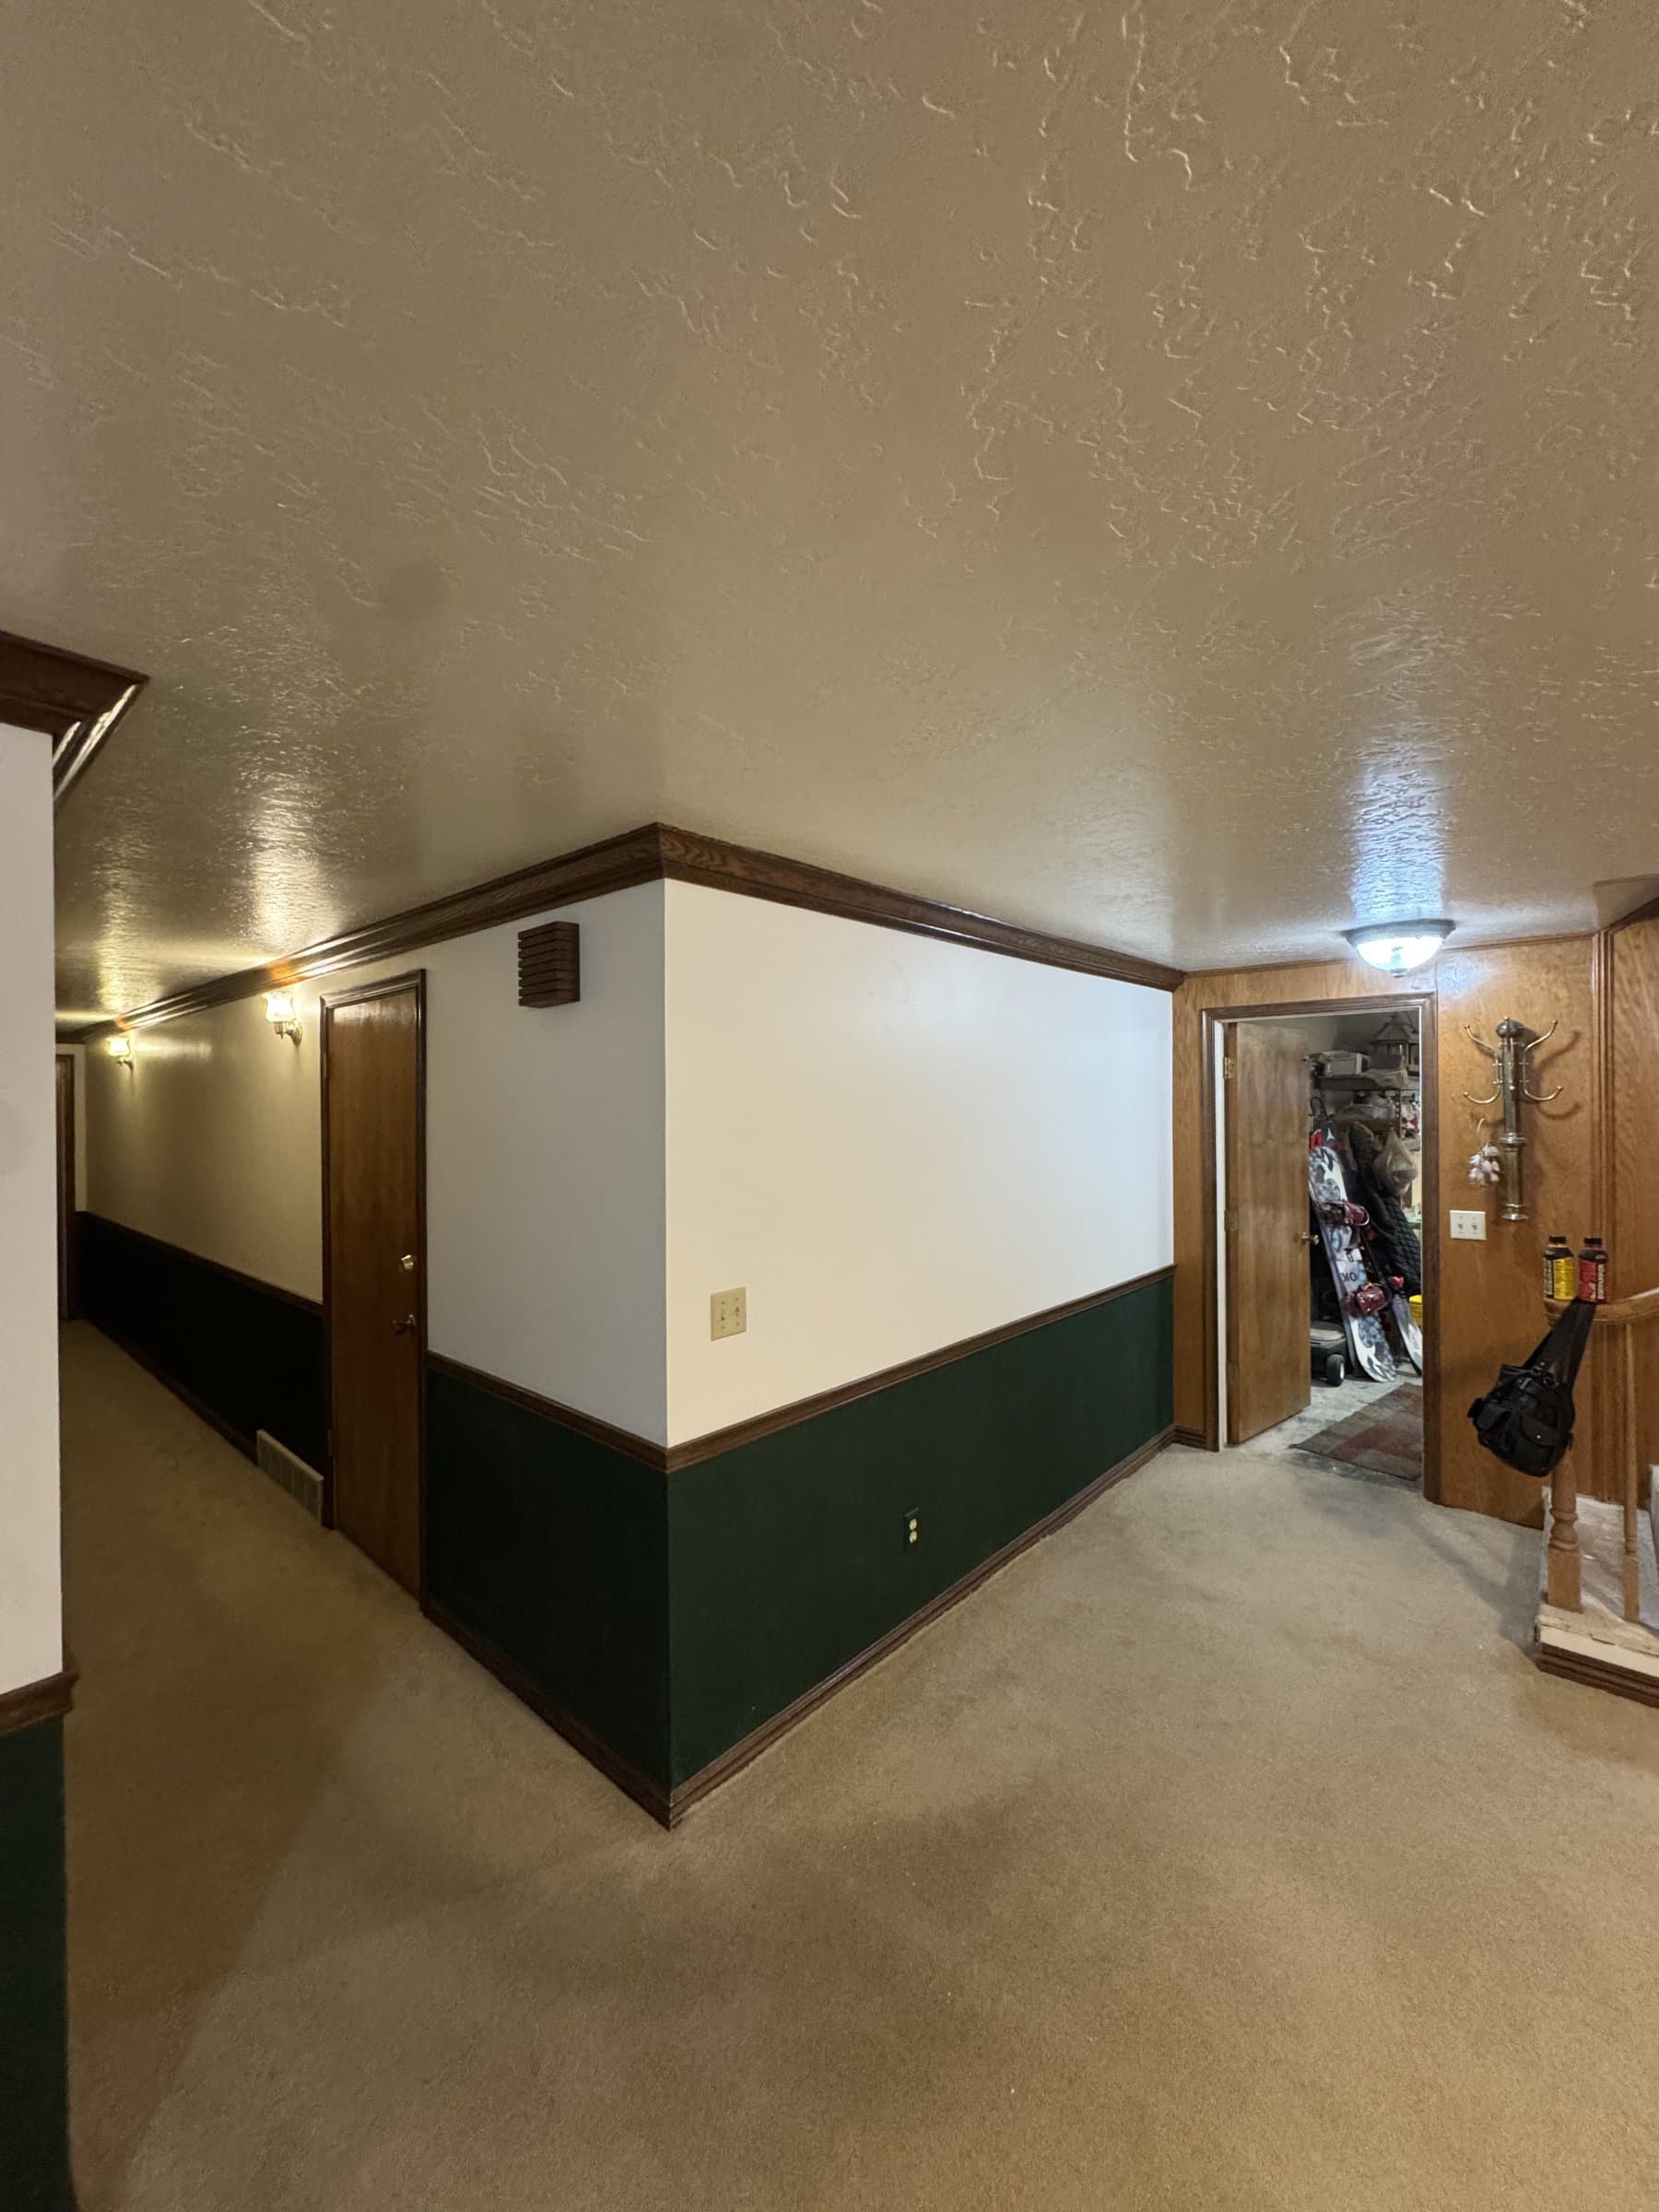
The basement hallway before work: a green painted dado under cream walls, dark stained chair rail and baseboard, oak doors and tan carpet running the length of the corridor.
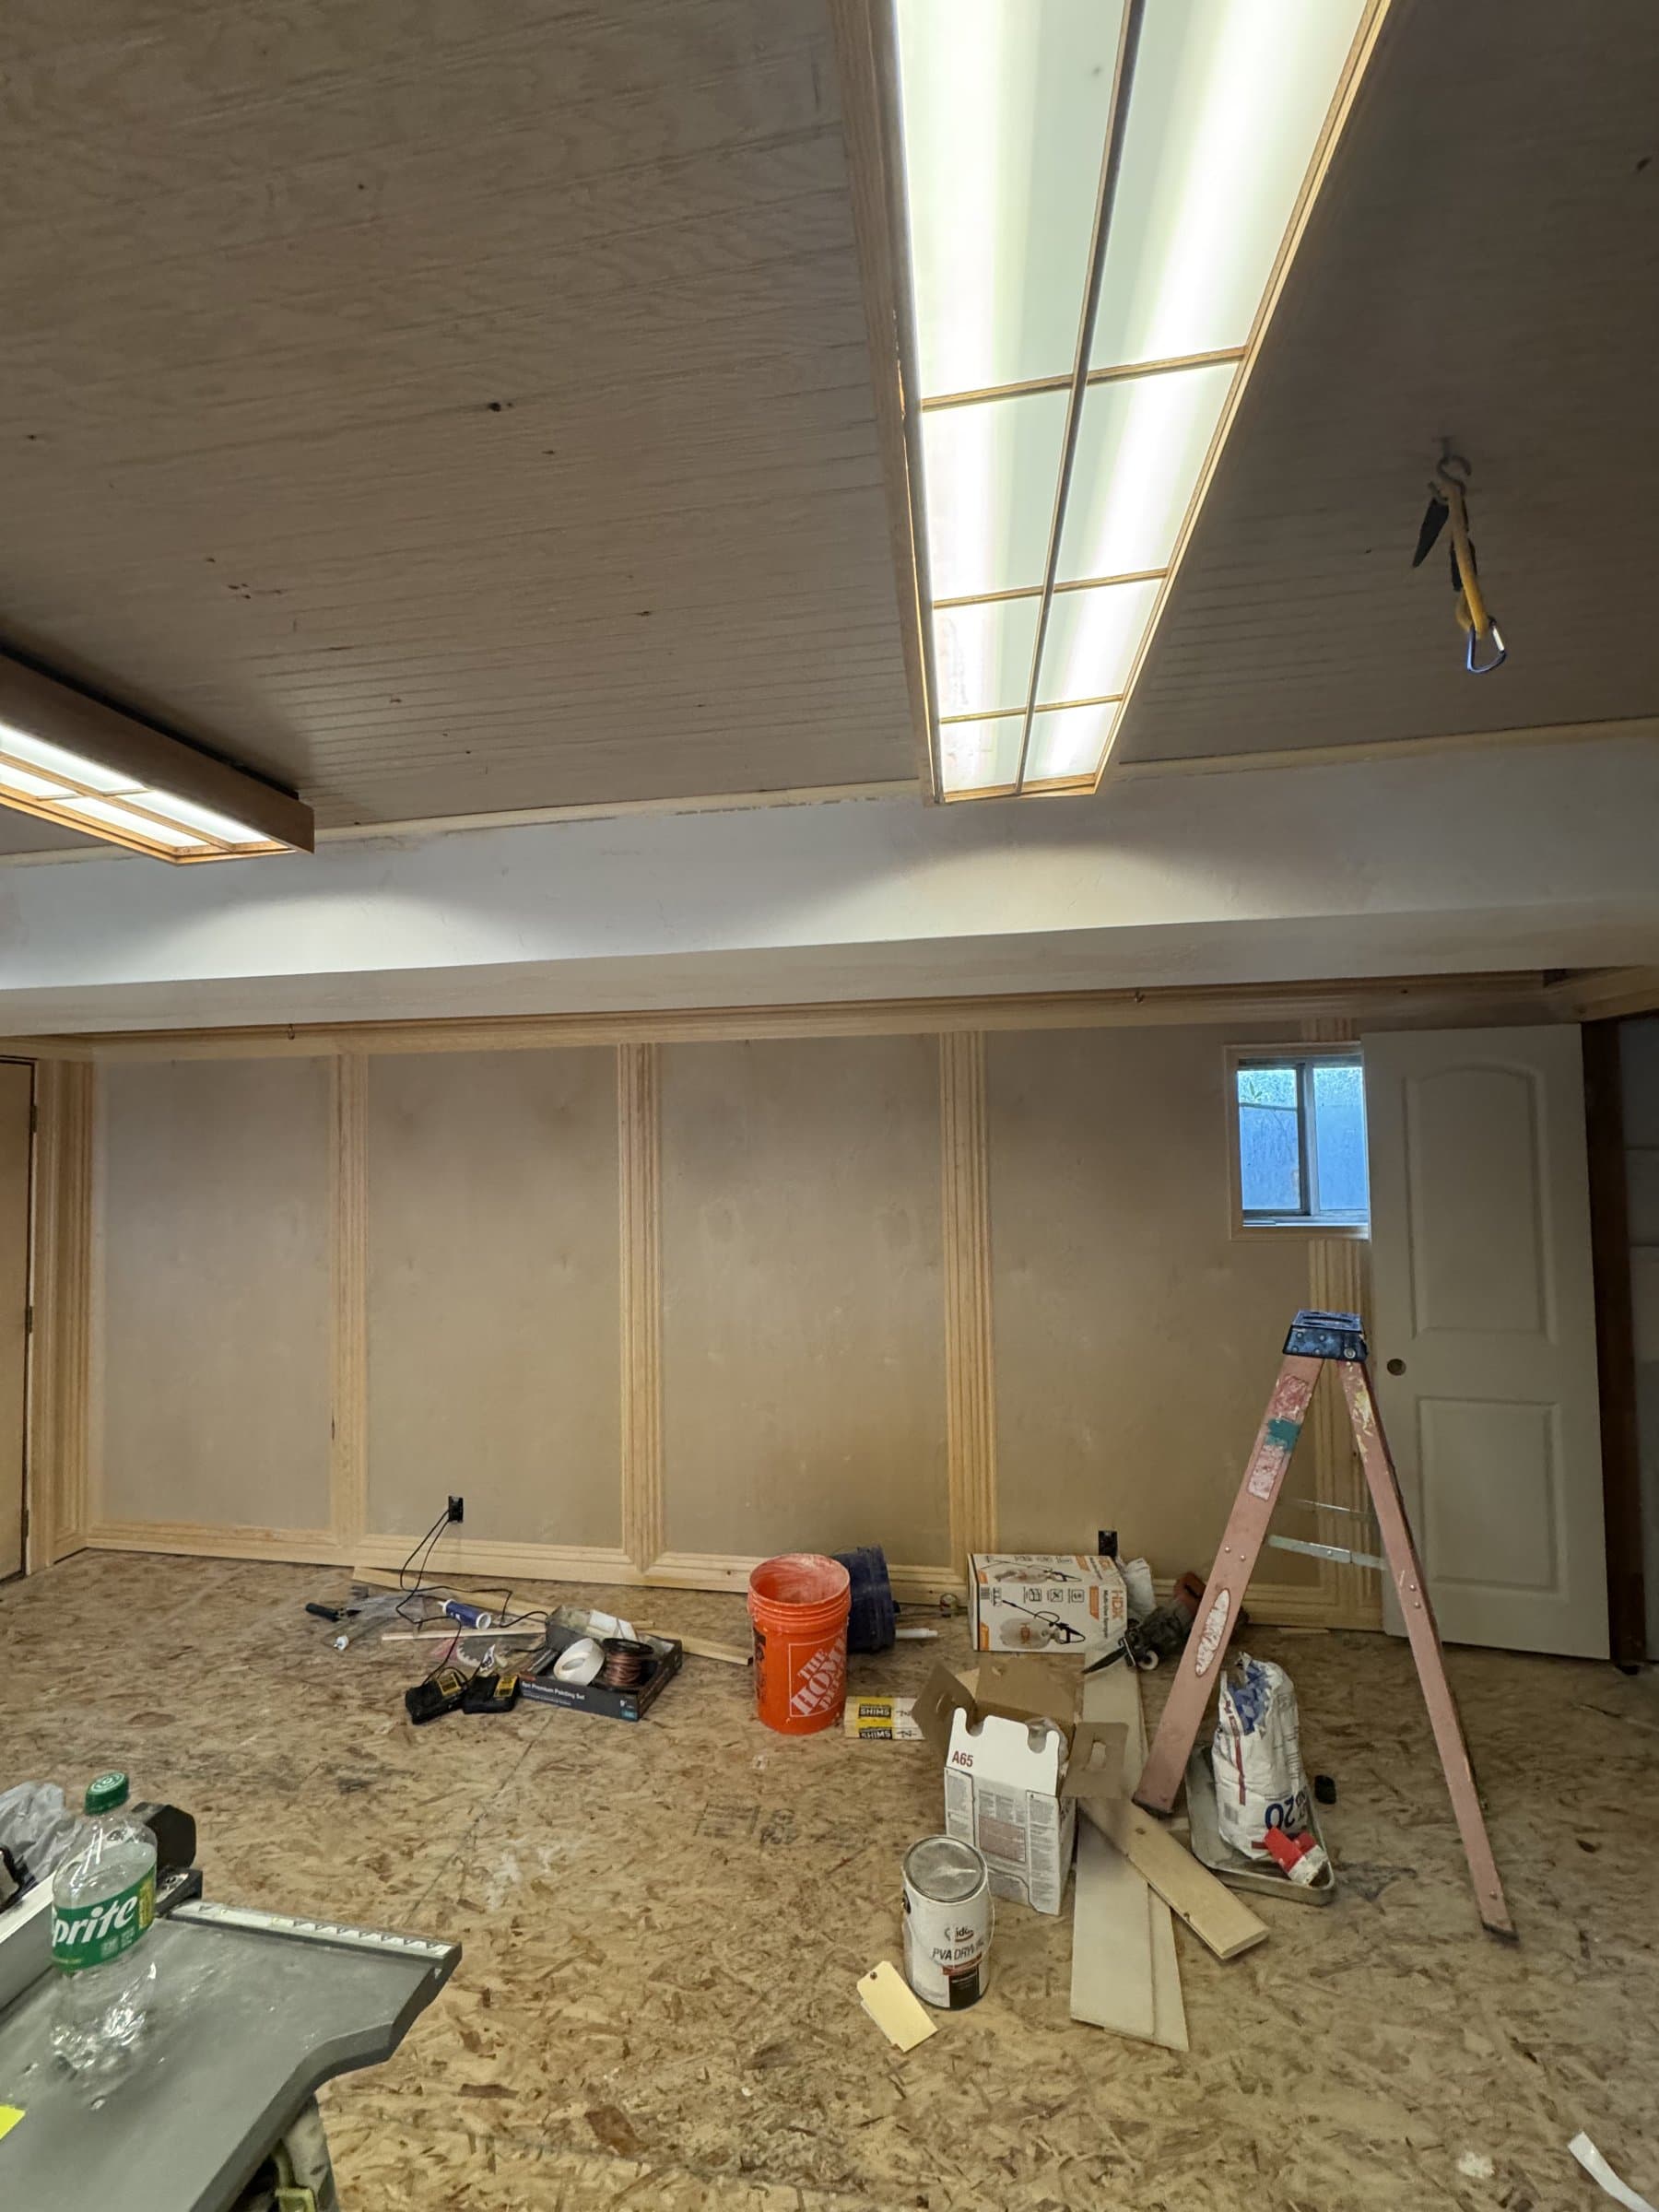
A 1970s basement room mid-project: the original tongue-and-groove wood ceiling and boxed fluorescent lights still overhead, new panel molding run across the walls unpainted, and buckets, a step ladder and offcuts across the bare subfloor.
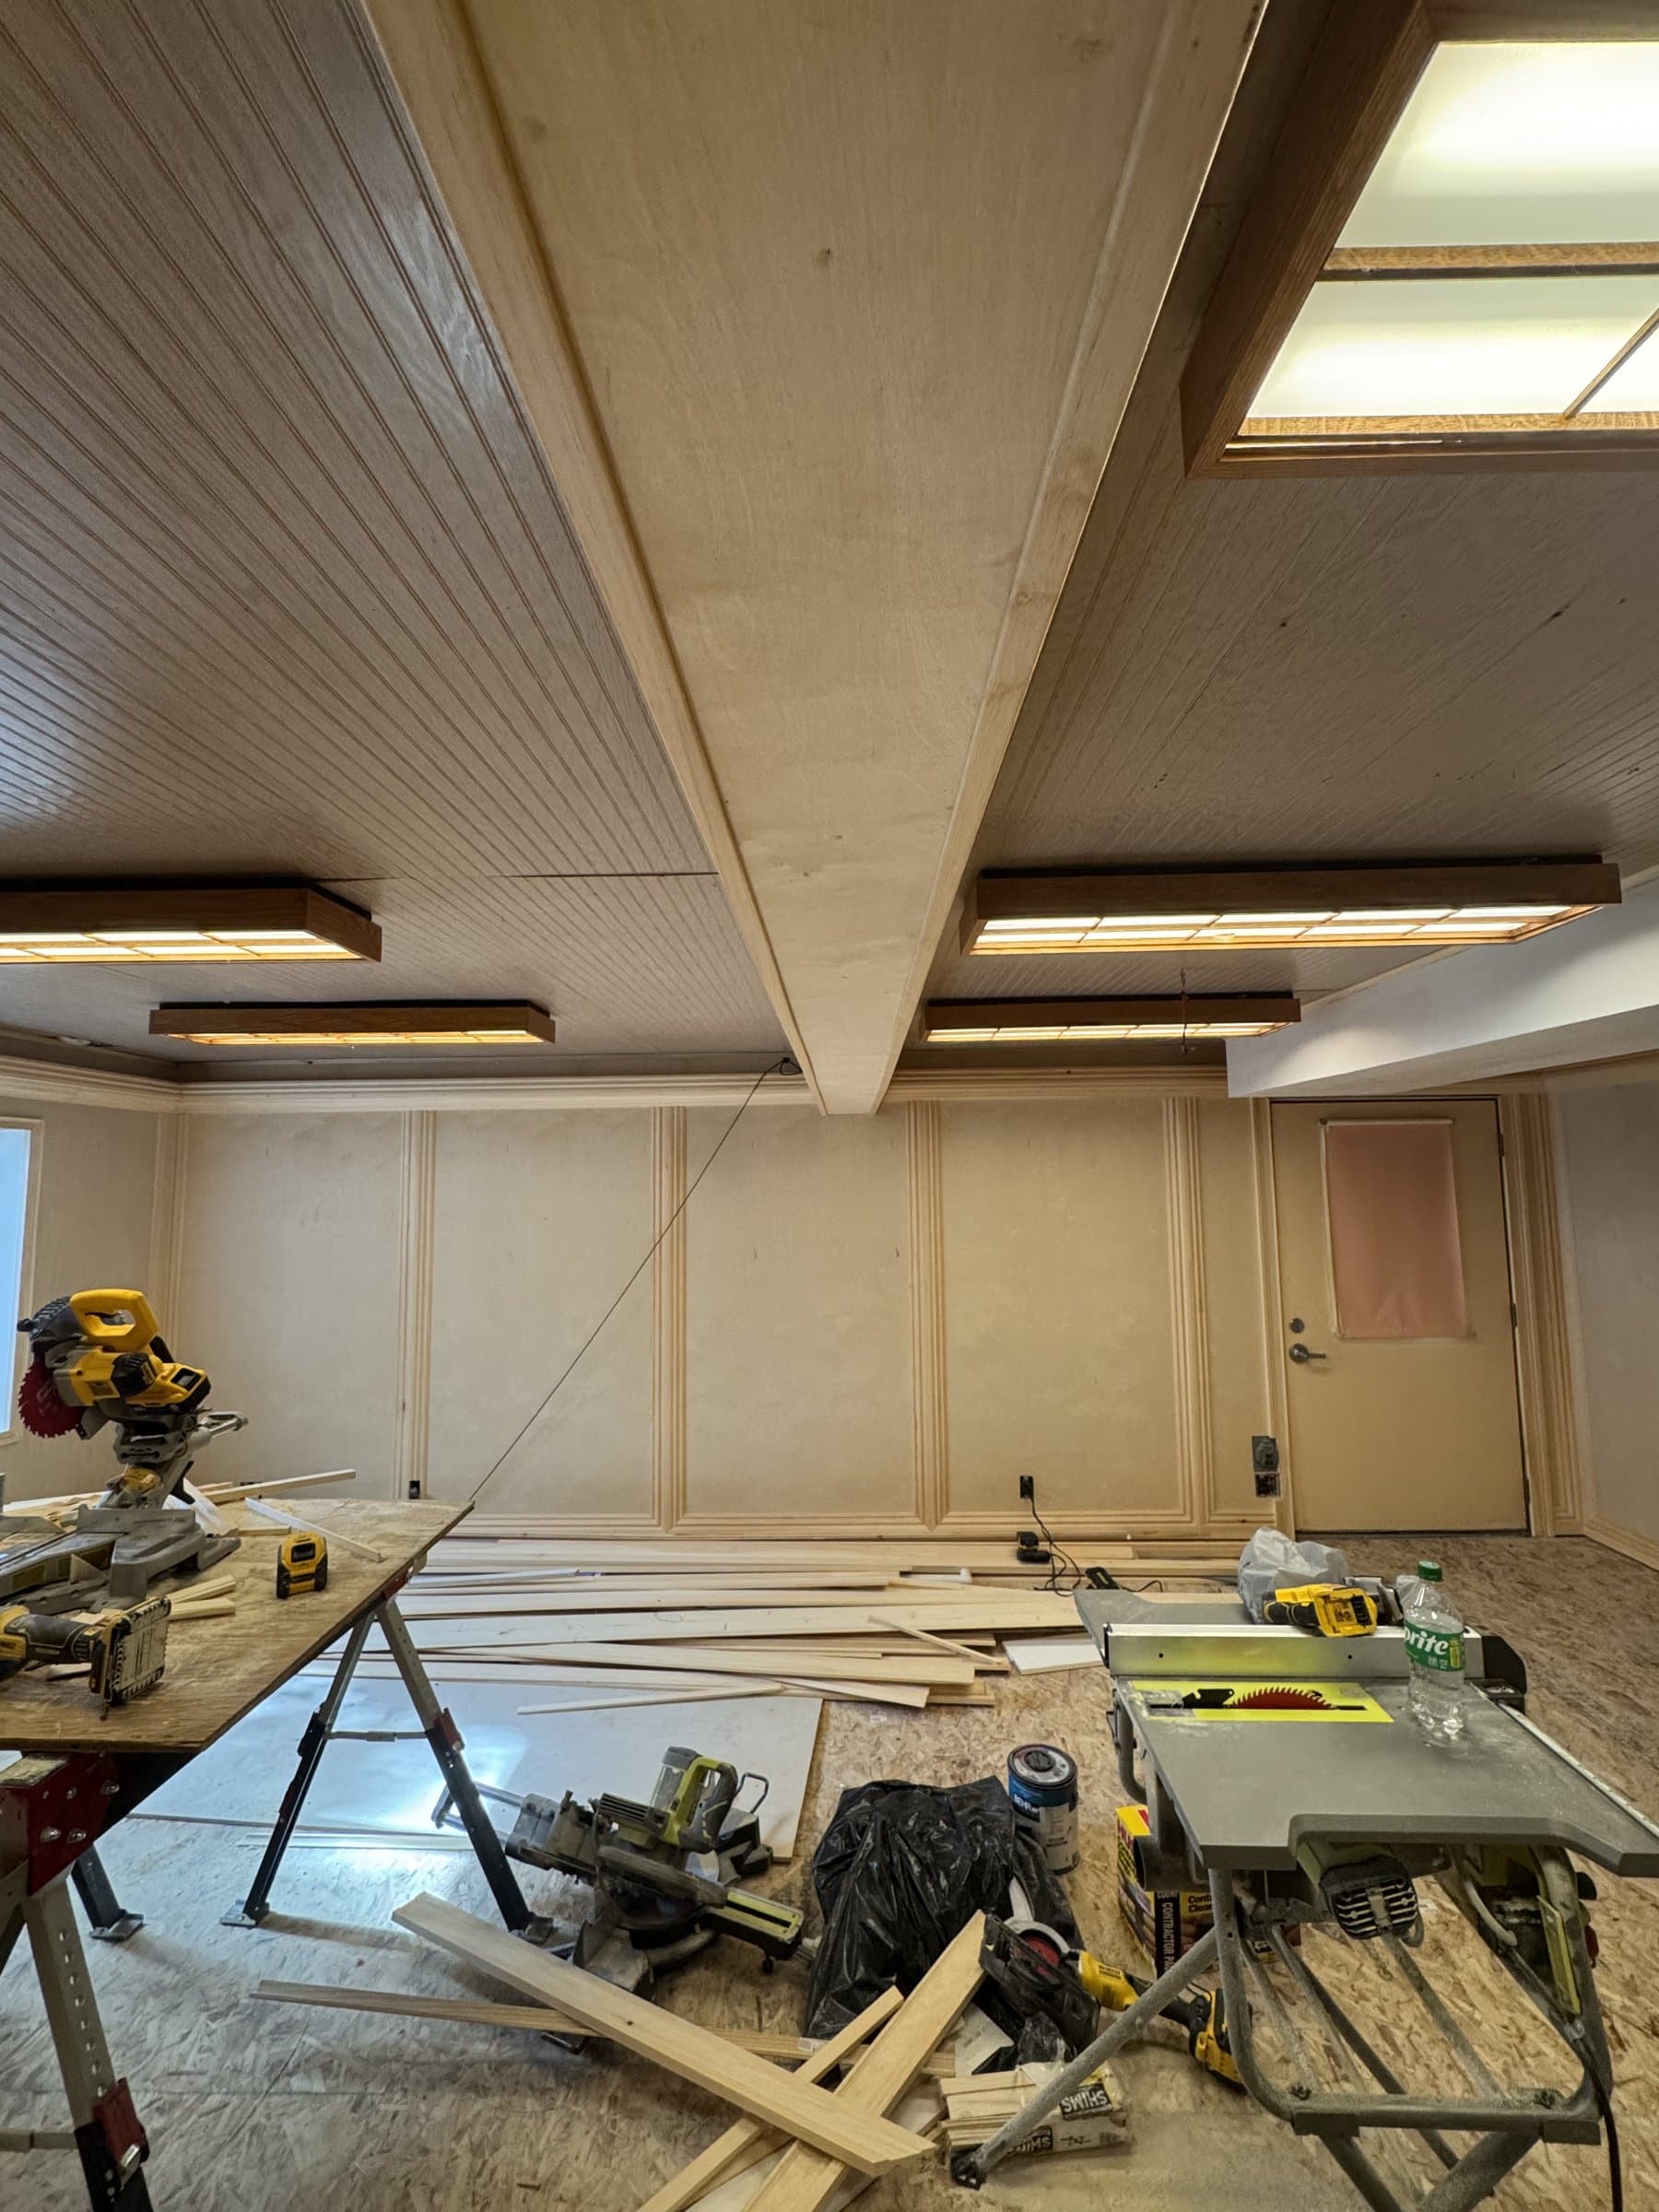
Trim day in the 1970s basement: a miter saw and a table saw set up on the bare subfloor, lengths of molding stacked and stickered ready to cut, and panel detail already run across the far wall under the original wood ceiling.

More finished jobs

Next step

Want one like this in Payson?

Tell us what room is bothering you. The walkthrough is free and you will get a written scope with a fixed price.

Licensed and insured. Utah DOPL 13541077-5501.